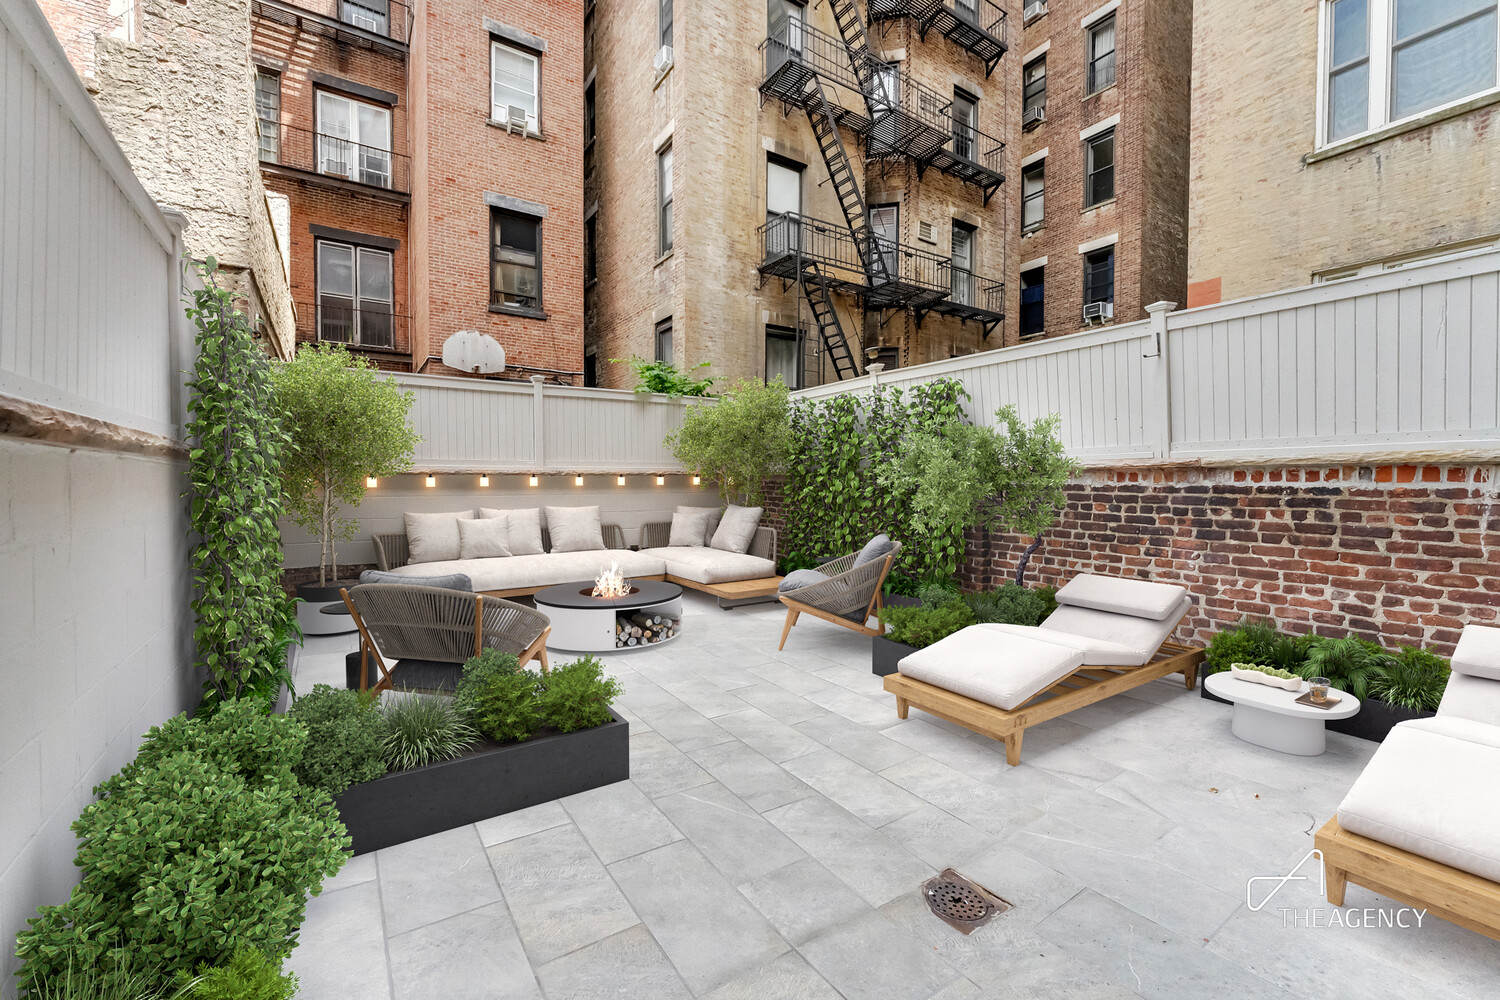
Apartment courtyard patio with landscaped planters, lounge seating, and a fire pit.
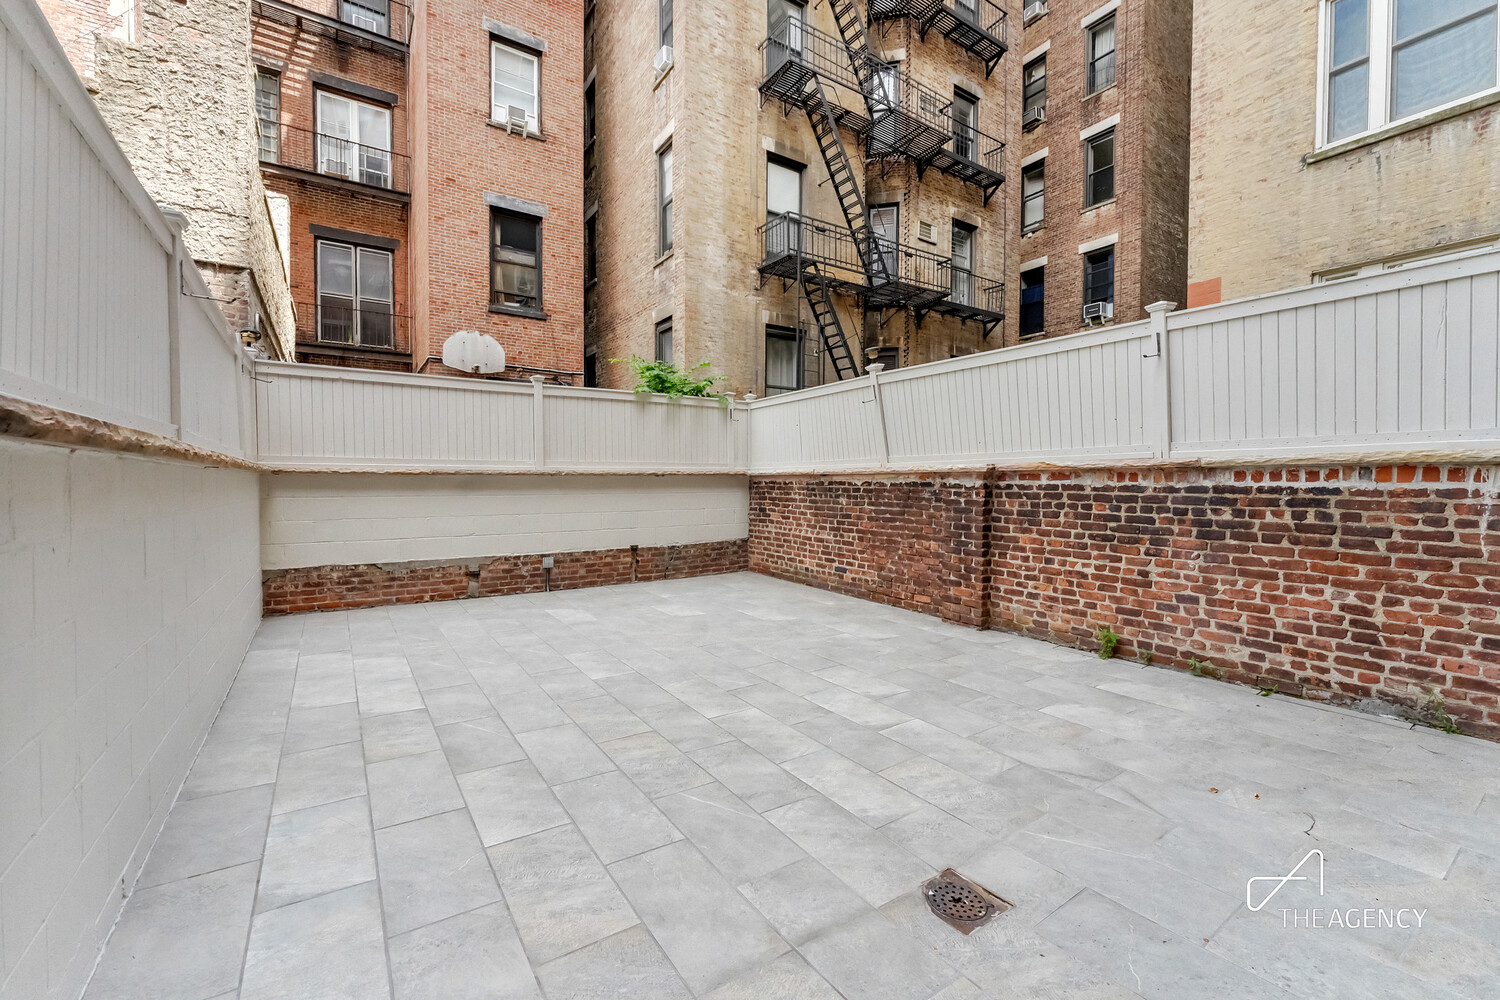
Private stone-paved patio enclosed by white fencing and brick walls beneath surrounding apartment buildings.
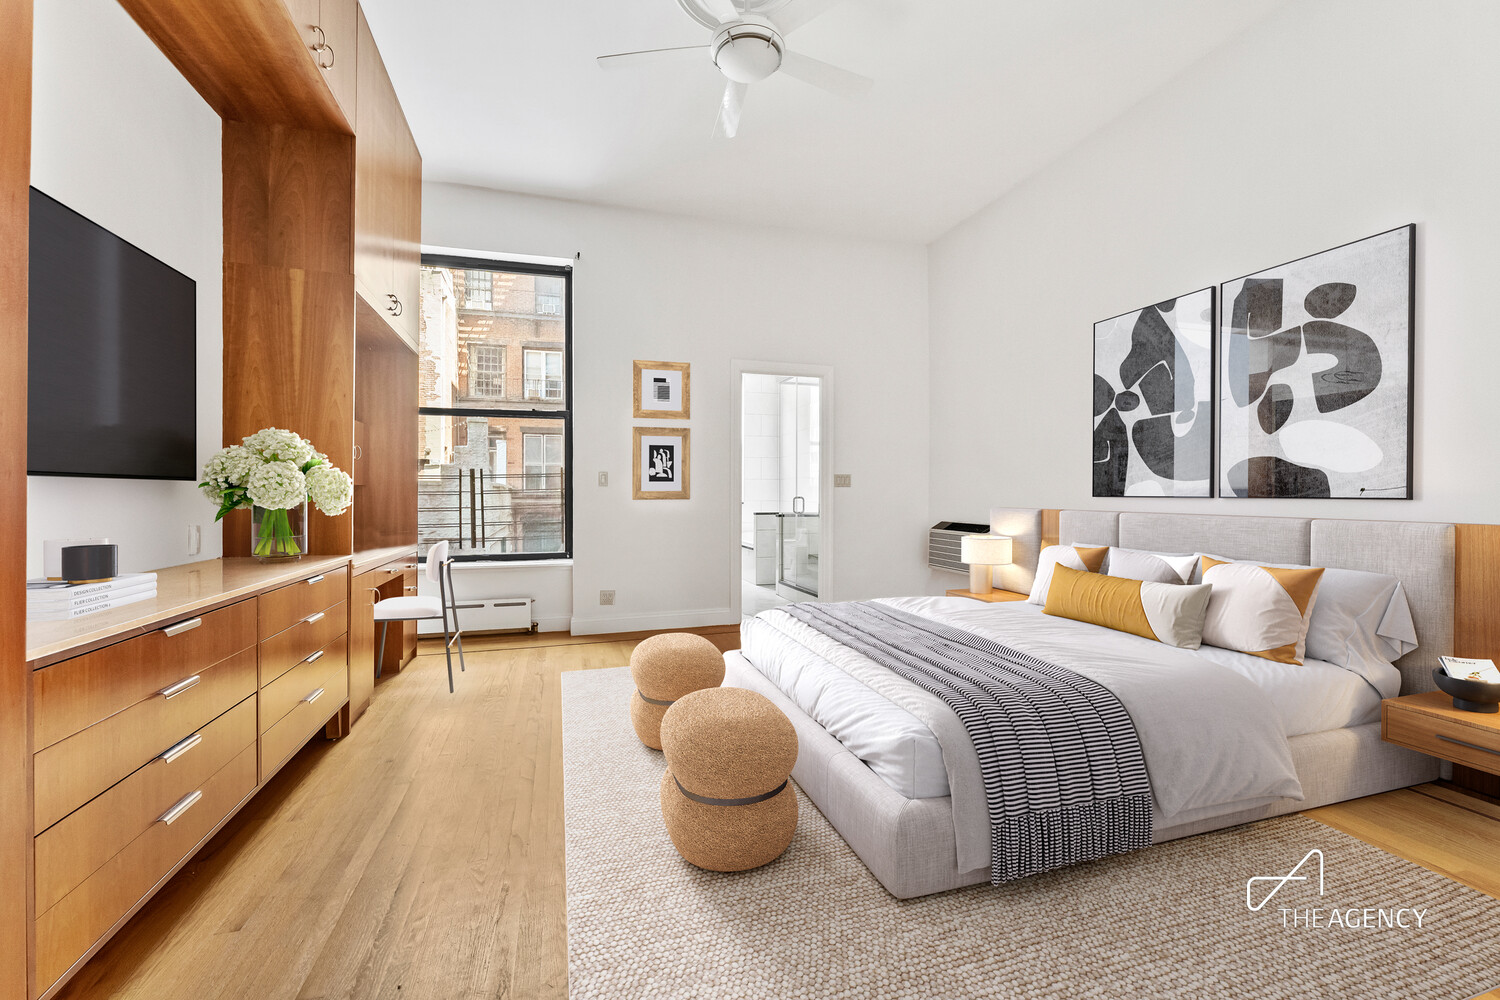
Bedroom with a large upholstered bed, warm wood cabinetry, and a tall window.
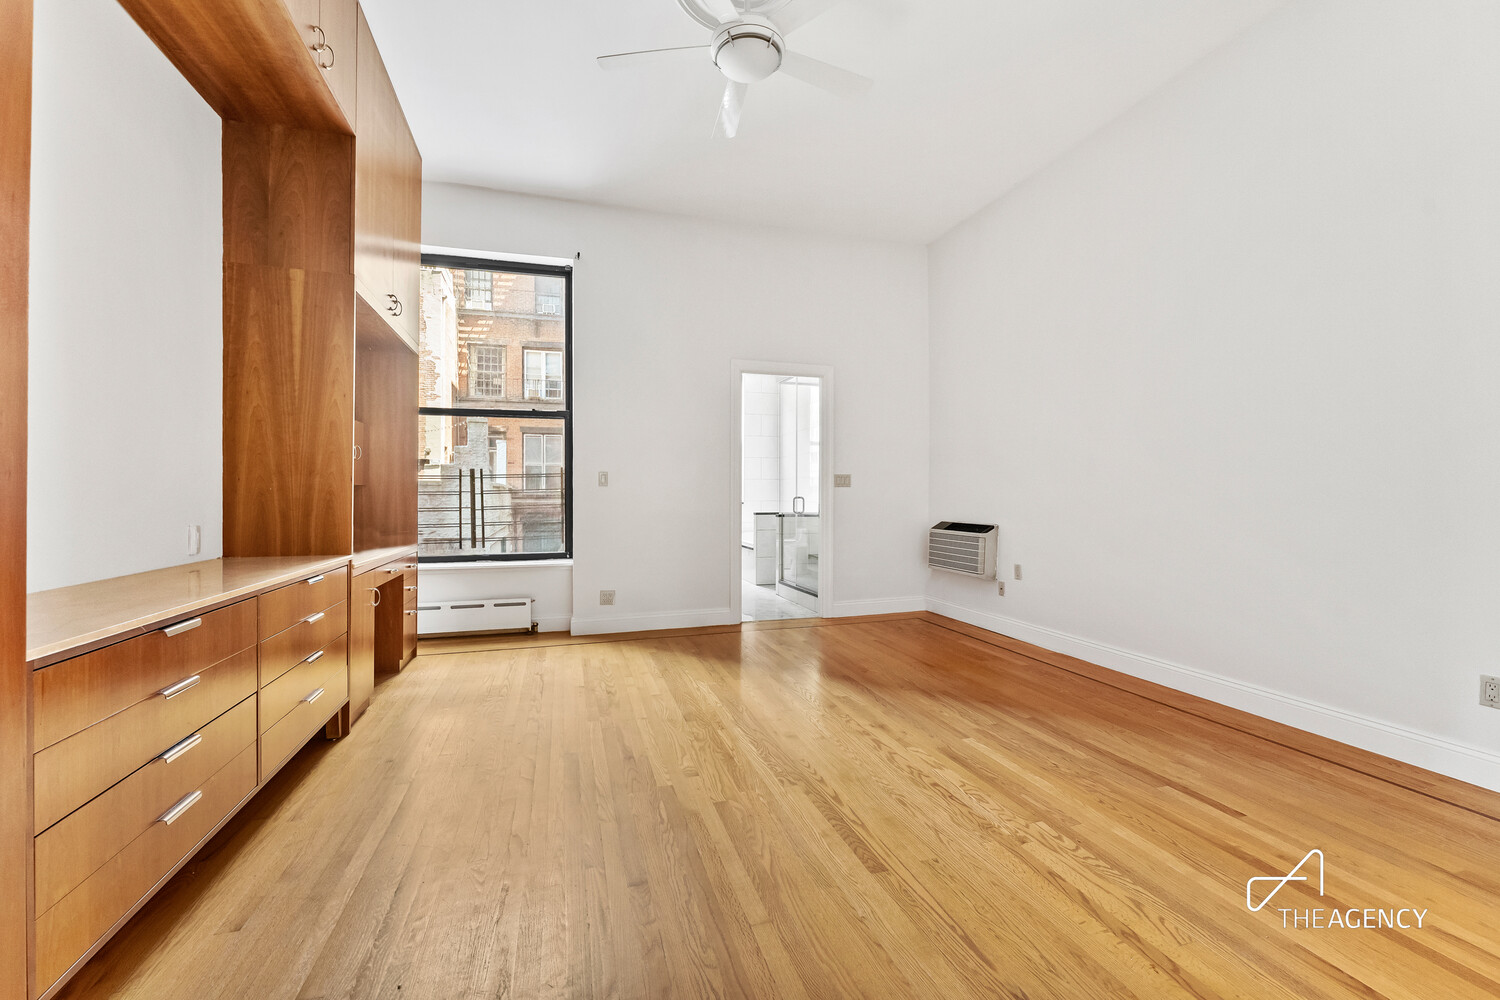
Vacant bedroom with built-in wooden cabinetry, hardwood floors, and a large window.
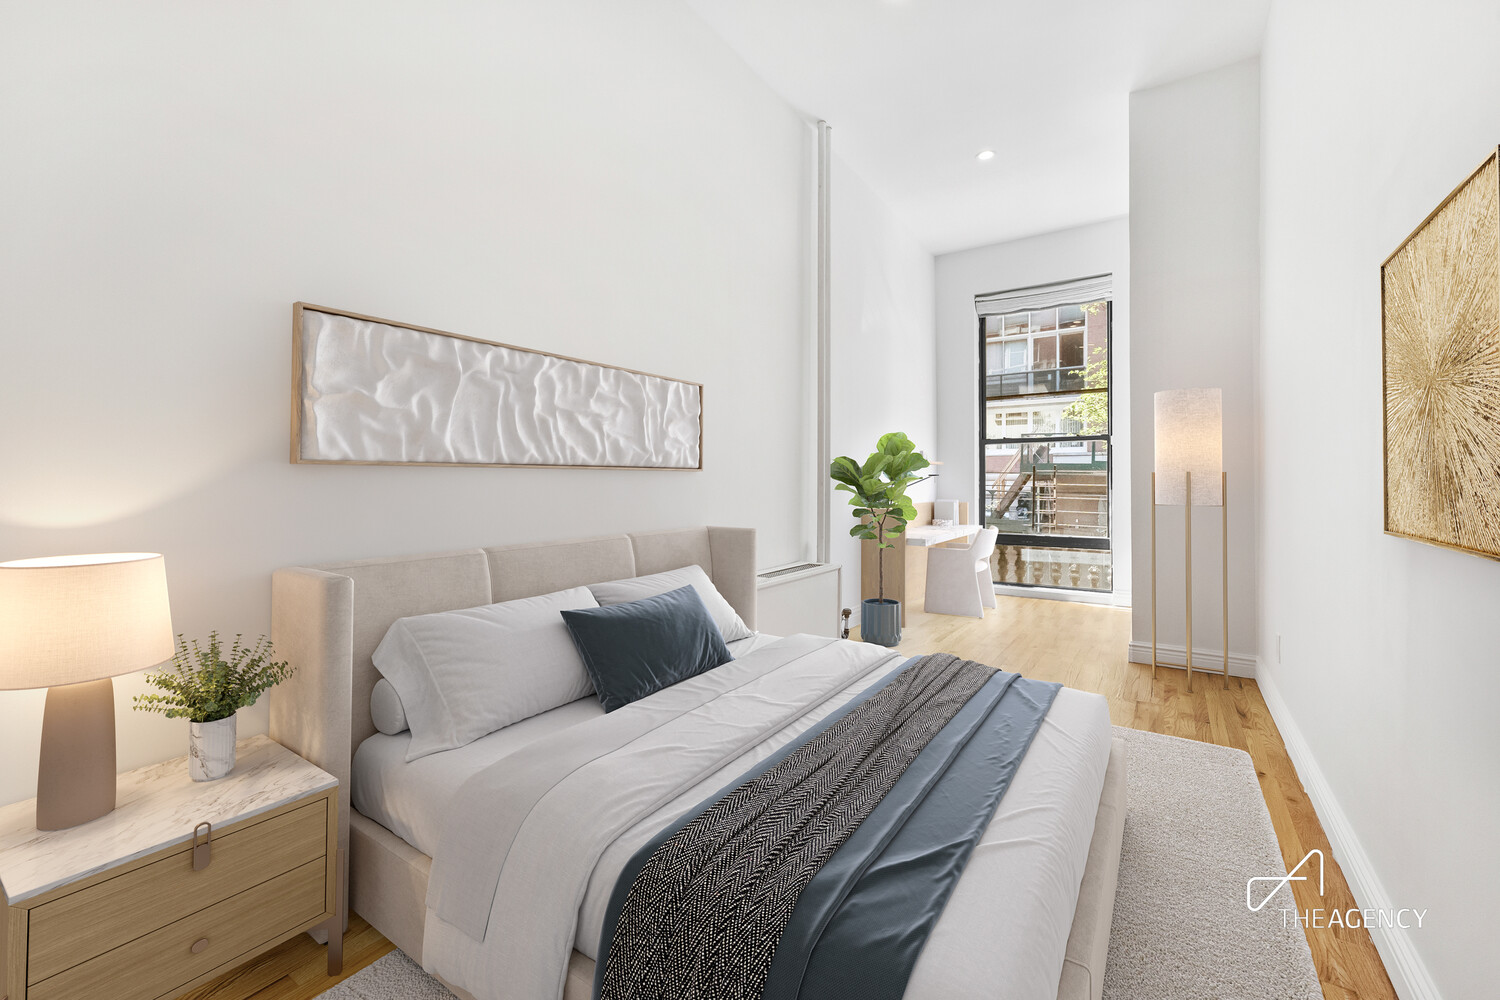
Bright staged bedroom with a large white bed, blue-gray bedding, and a tall window.
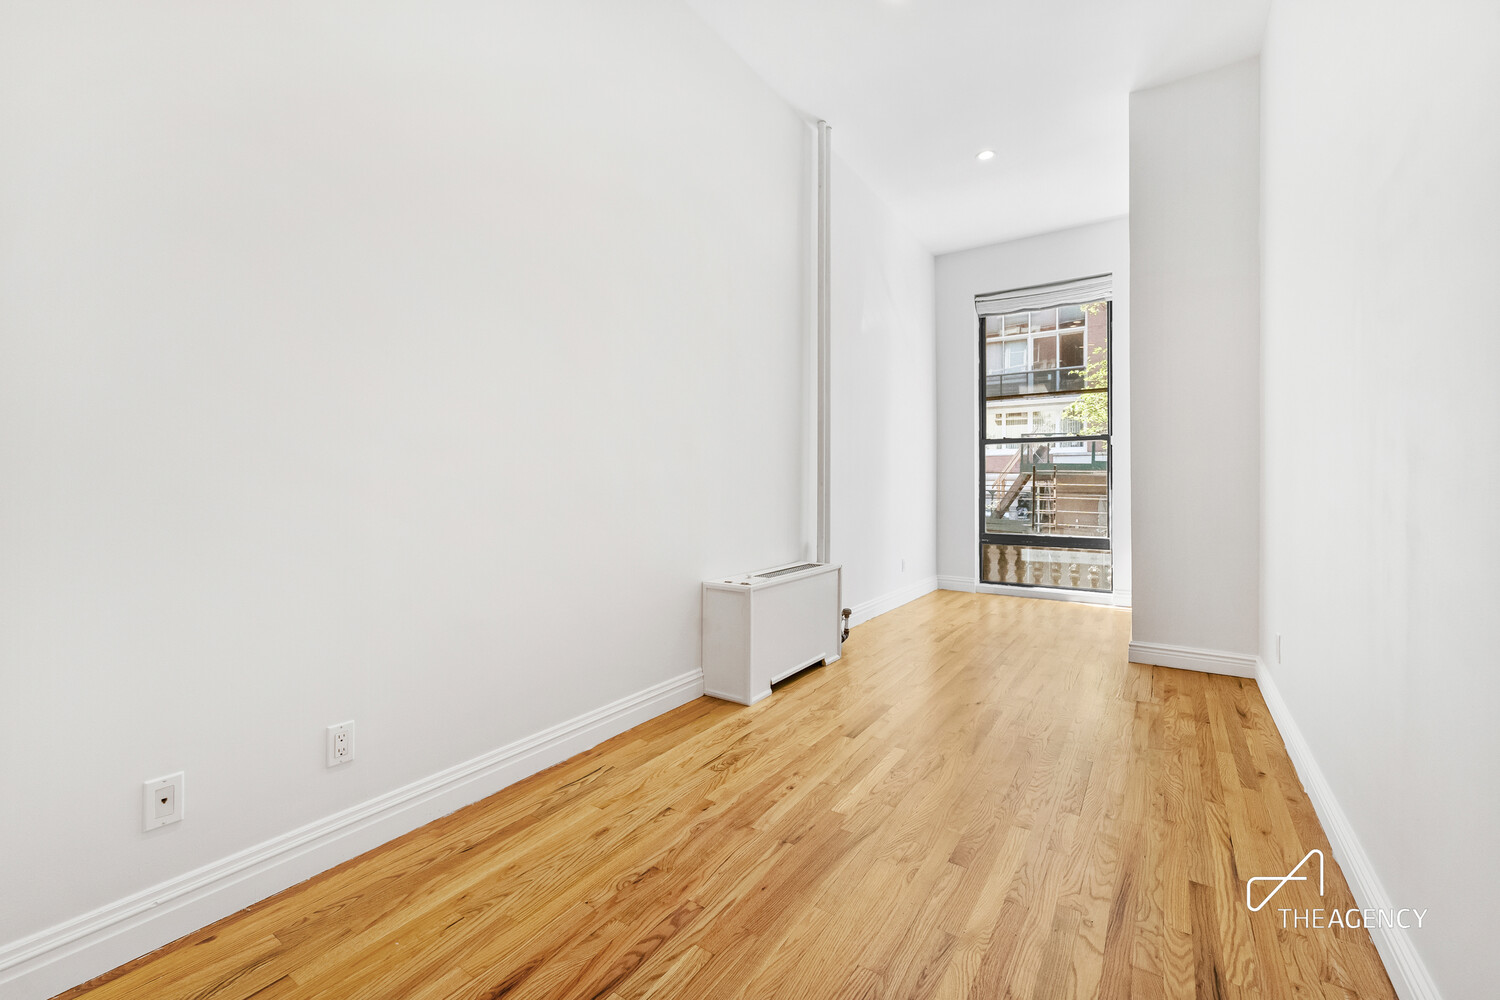
Empty room with hardwood floors, white walls, a radiator, and a tall window.
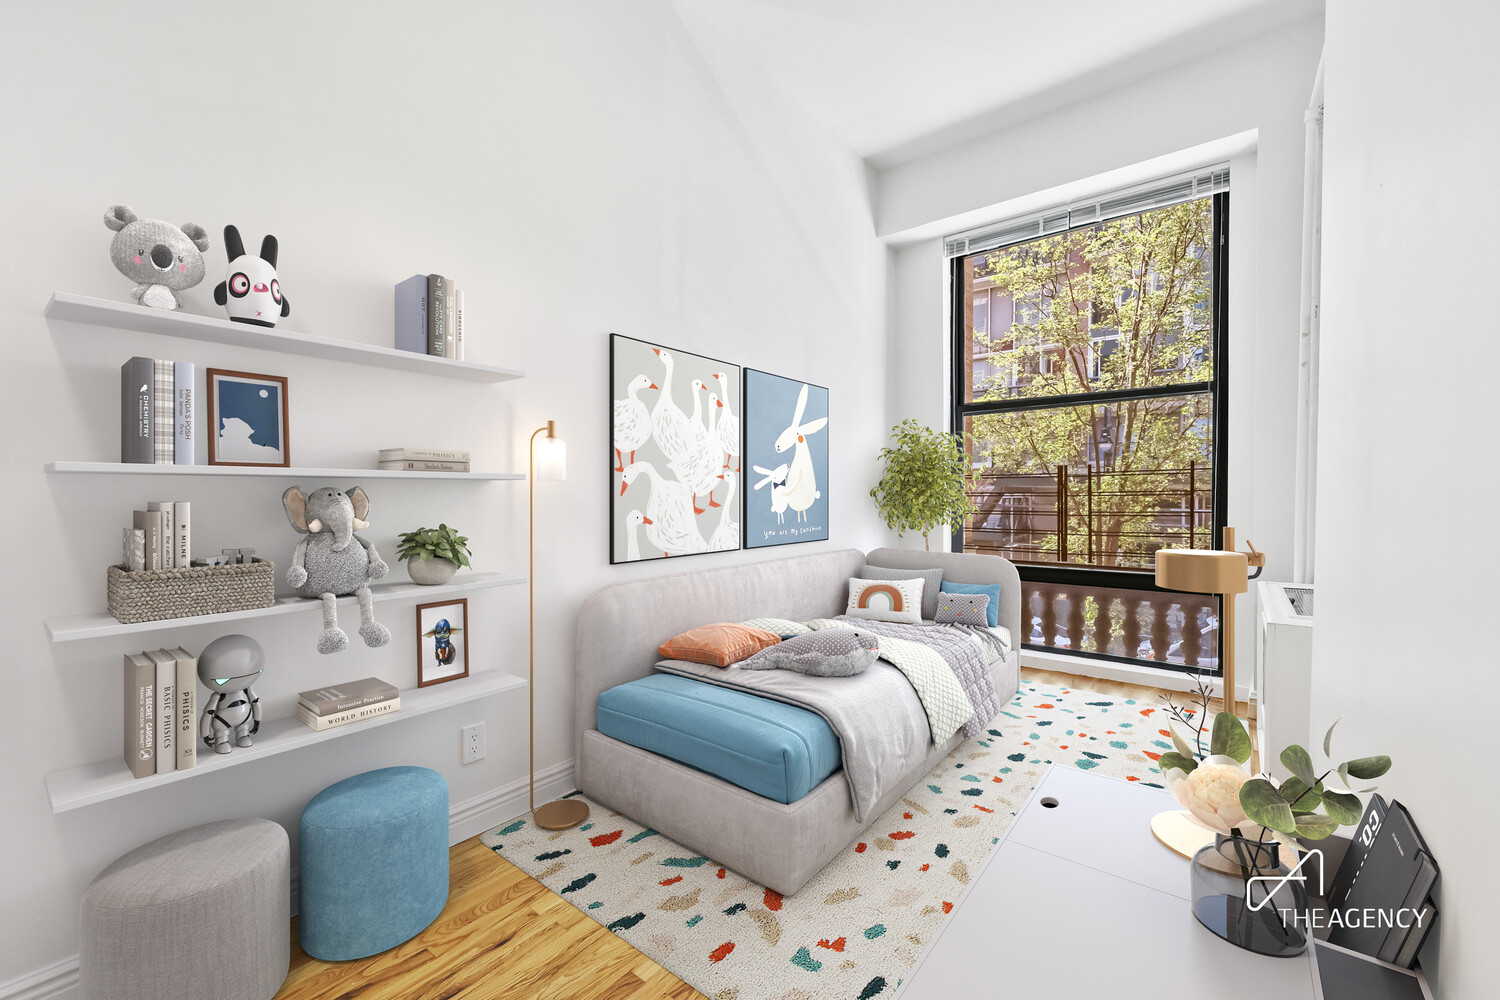
Staged bedroom with a gray bed, colorful rug, toy-filled shelves, and a large window overlooking trees.
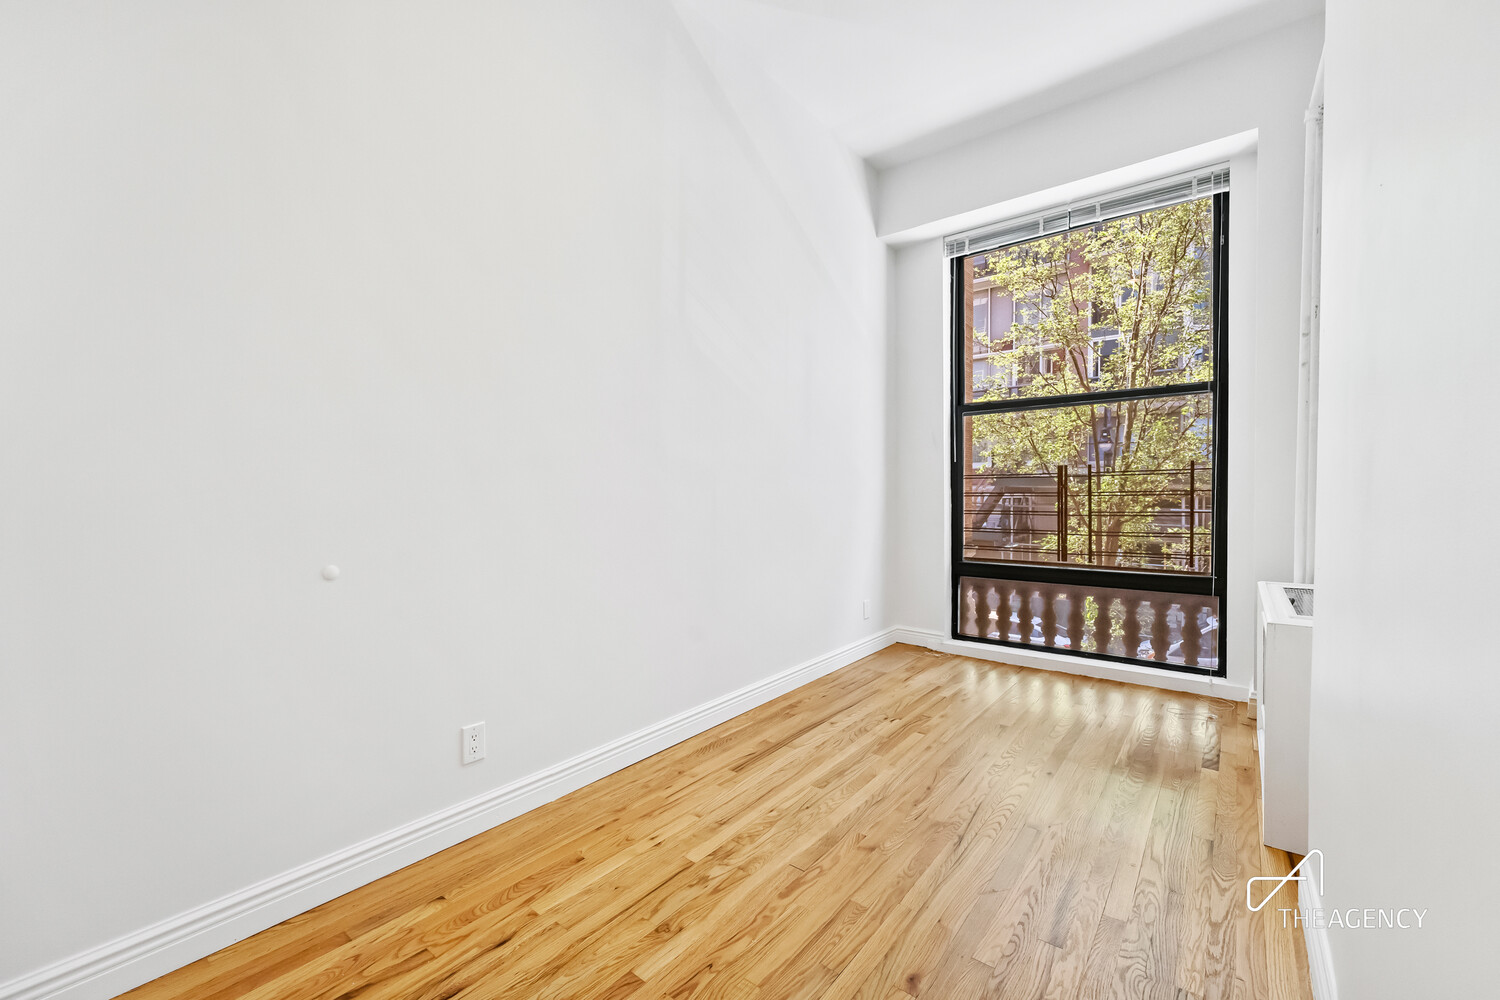
Vacant room with hardwood floors and a tall window overlooking leafy trees.
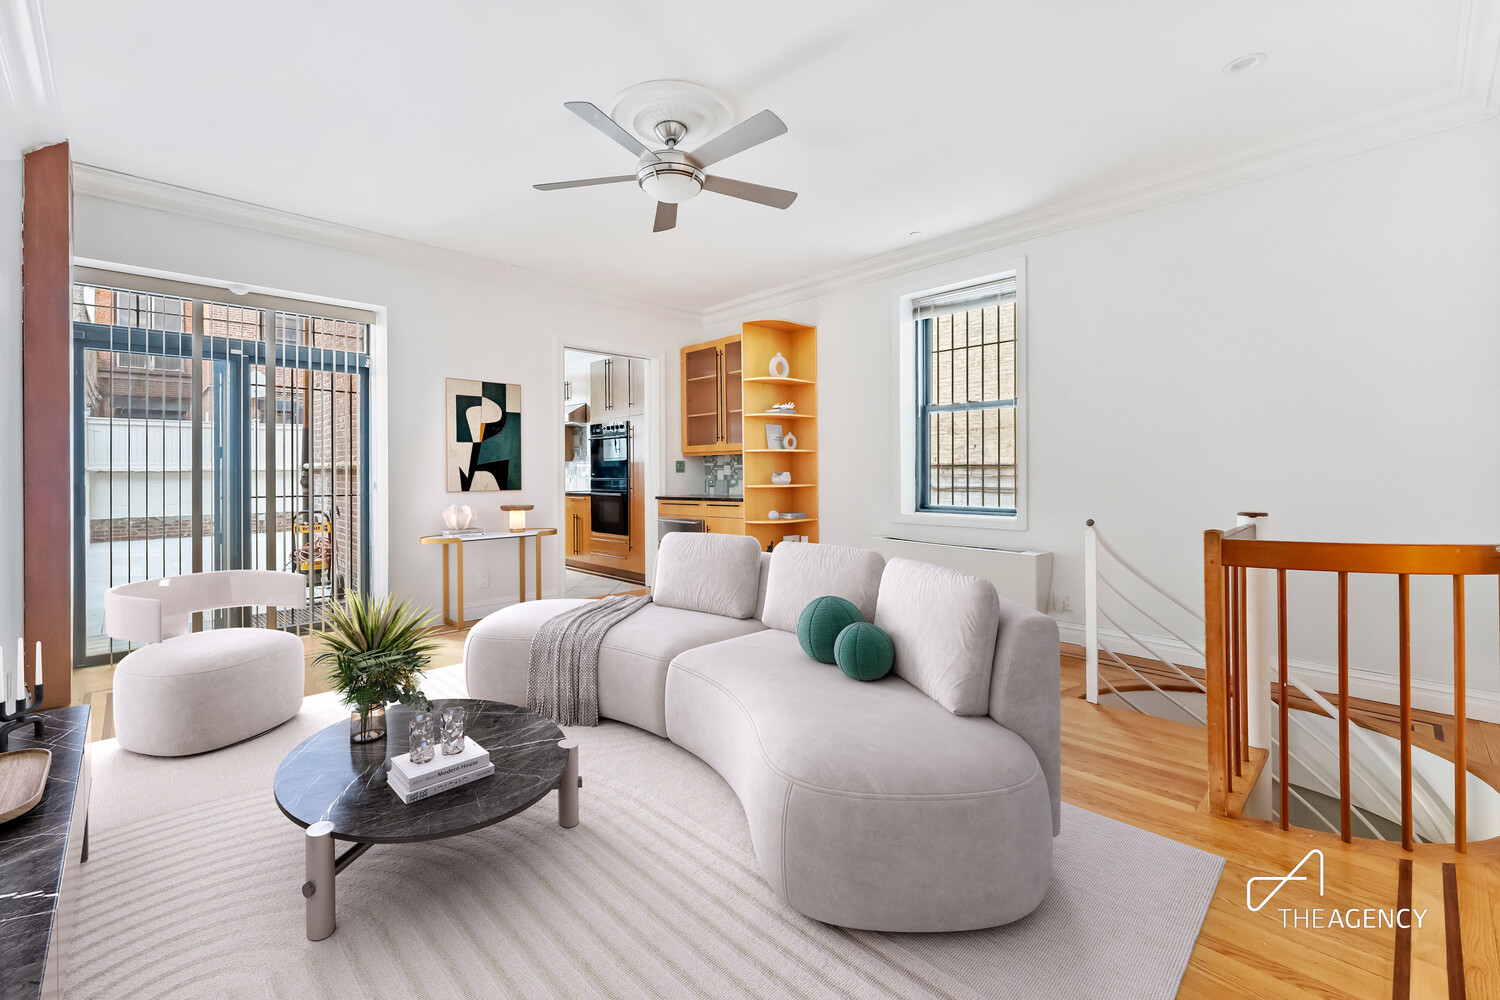
Bright living room with curved white sofa, balcony doors, and open kitchen.
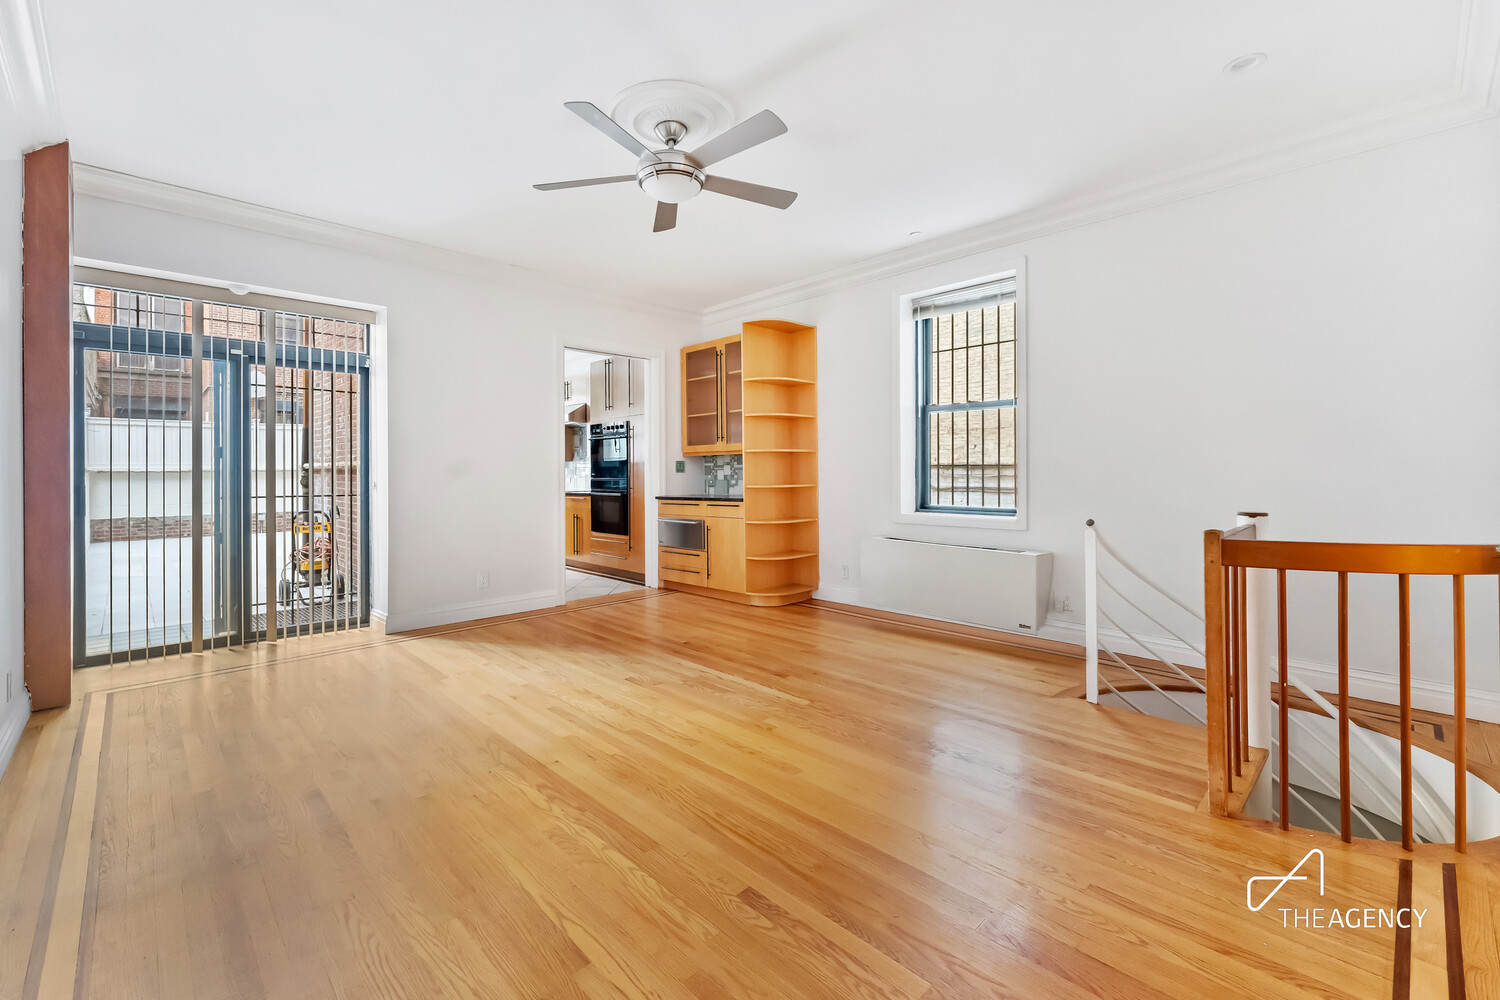
Vacant living room with hardwood floors, ceiling fan, and glass doors opening to a terrace.
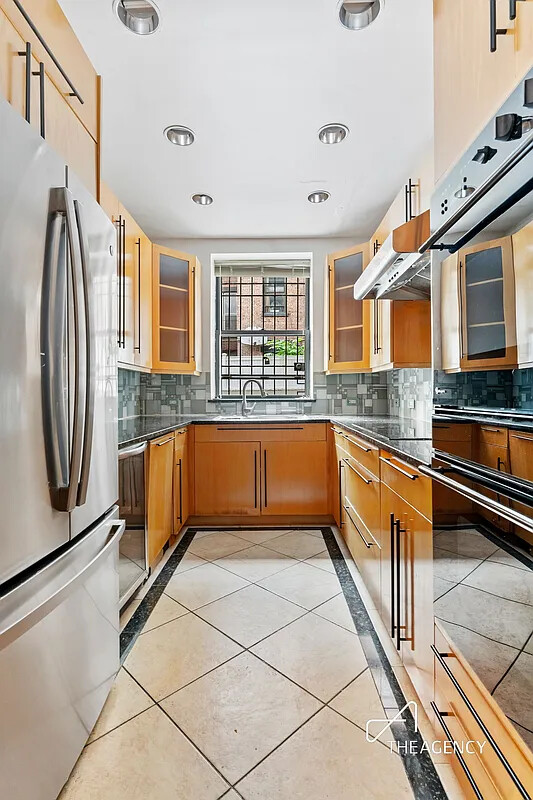
Galley kitchen with honey-colored cabinets, stainless steel appliances, and a window above the sink.
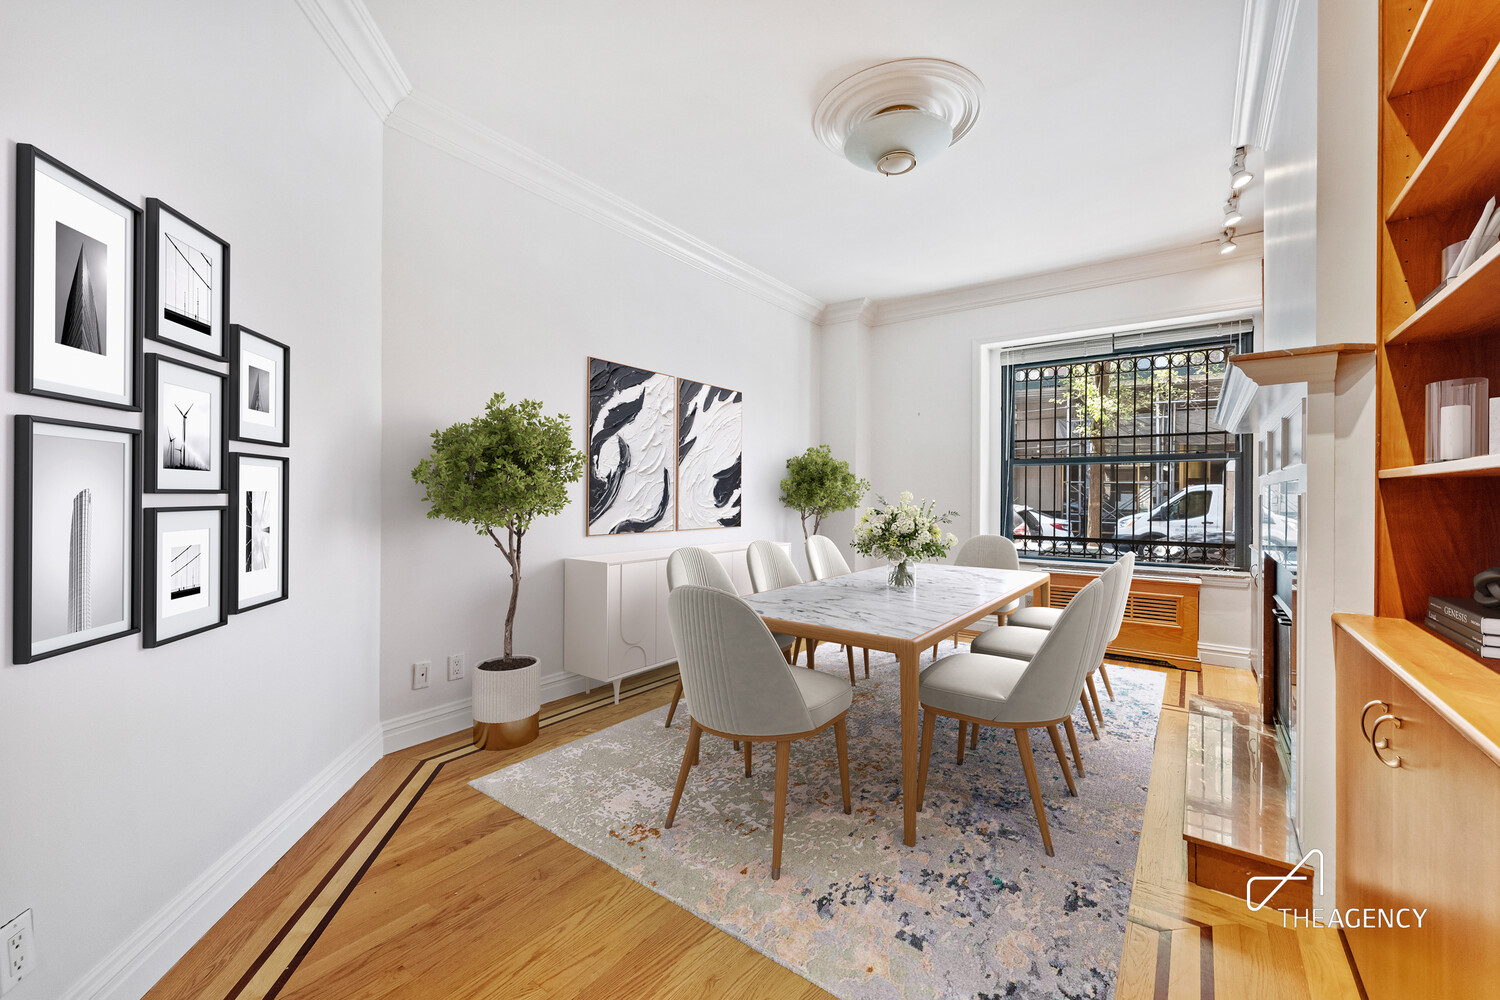
Dining room with a marble-top table, upholstered chairs, hardwood floors, and built-in wooden shelving.
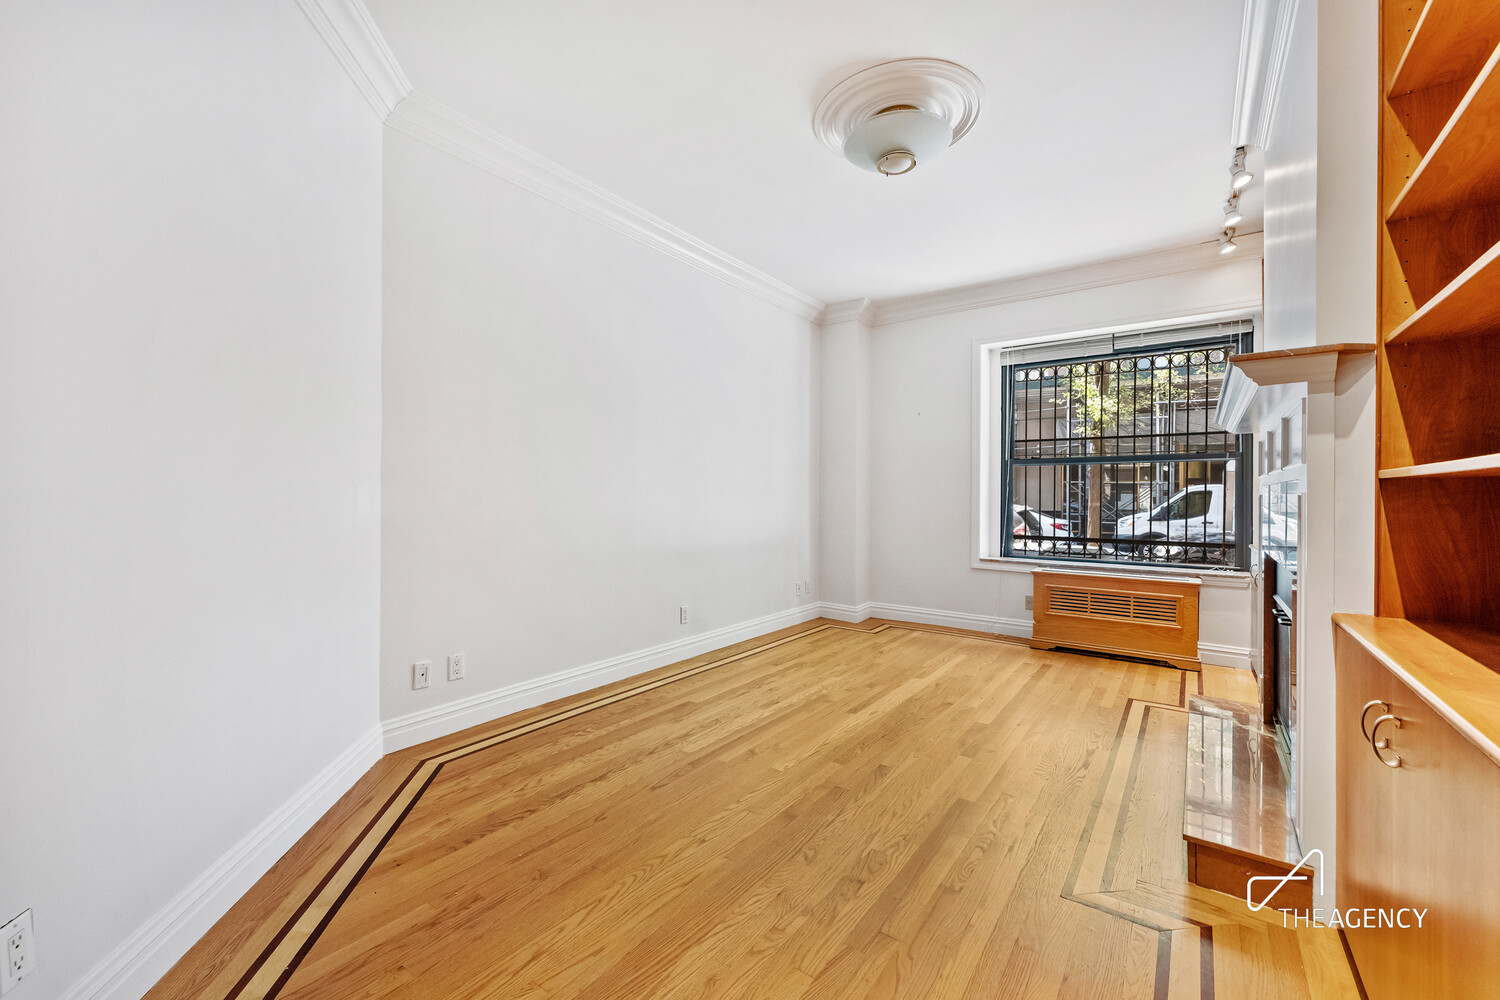
Empty living room with patterned hardwood floors, built-in shelving, and a barred window.
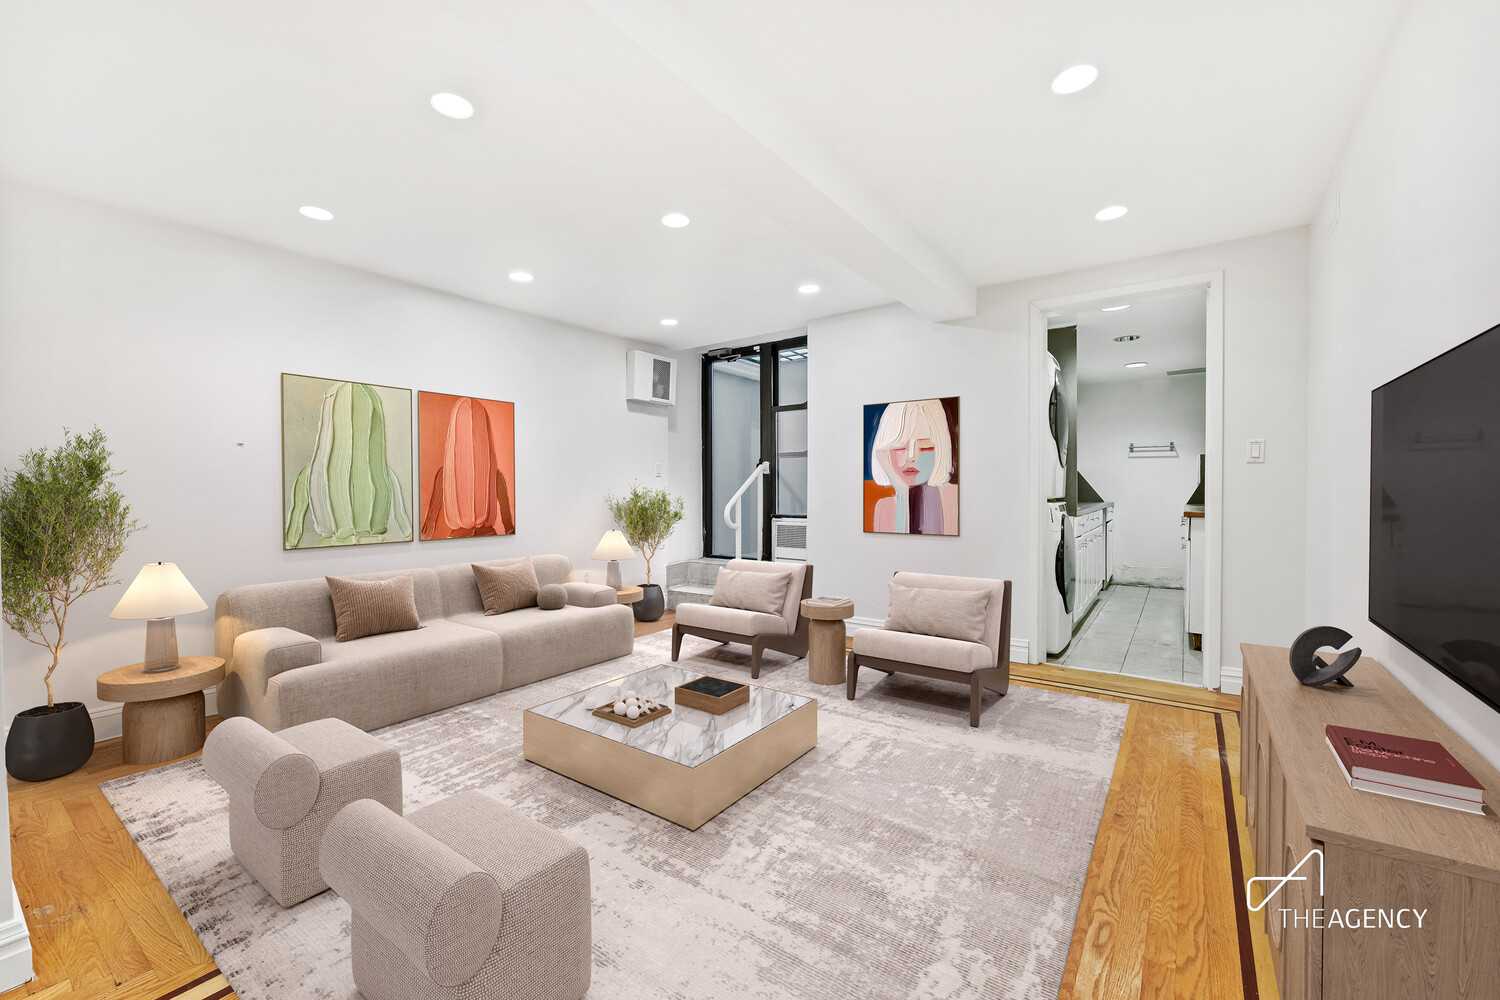
Staged living room with beige seating, a marble-top coffee table, colorful art, and hardwood floors.
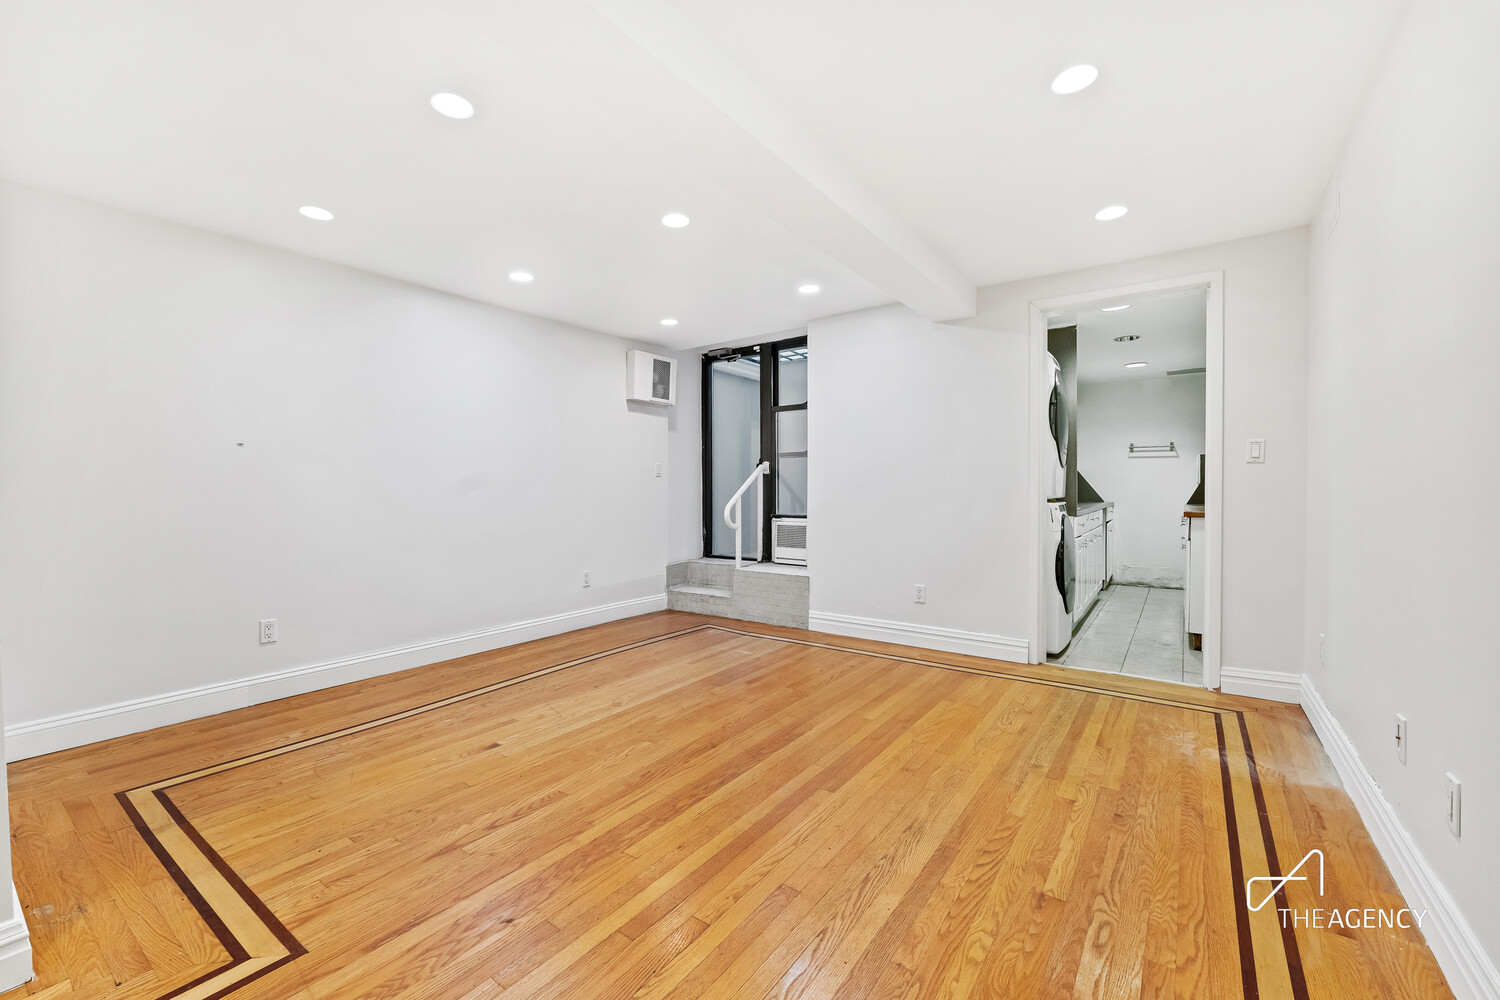
Vacant room with hardwood floors featuring a dark geometric border and a doorway to the laundry area.
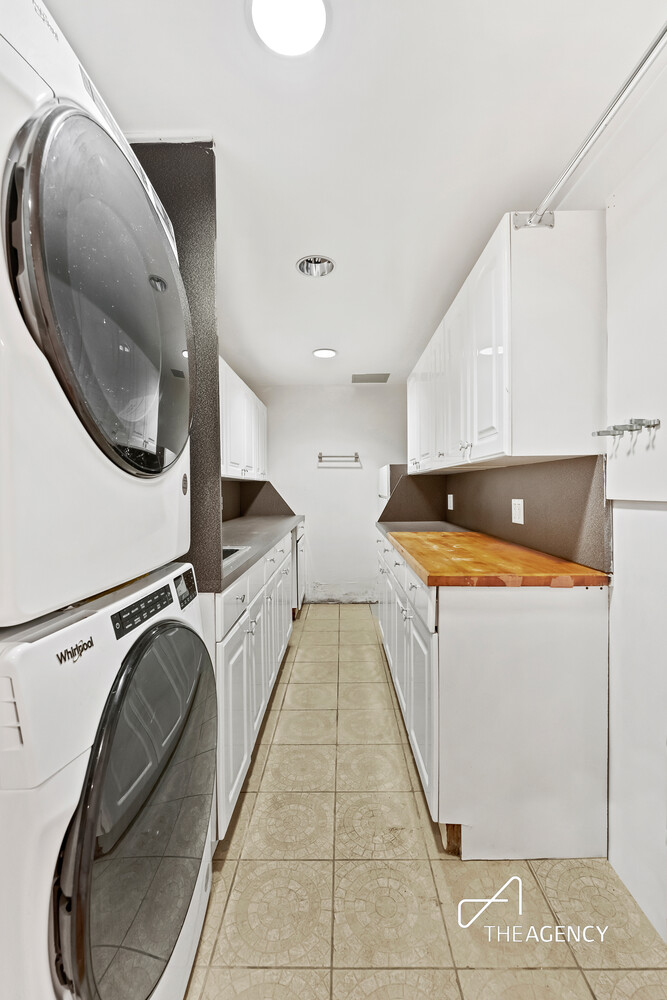
Laundry room with stacked washer and dryer, white cabinets, and a wooden countertop.
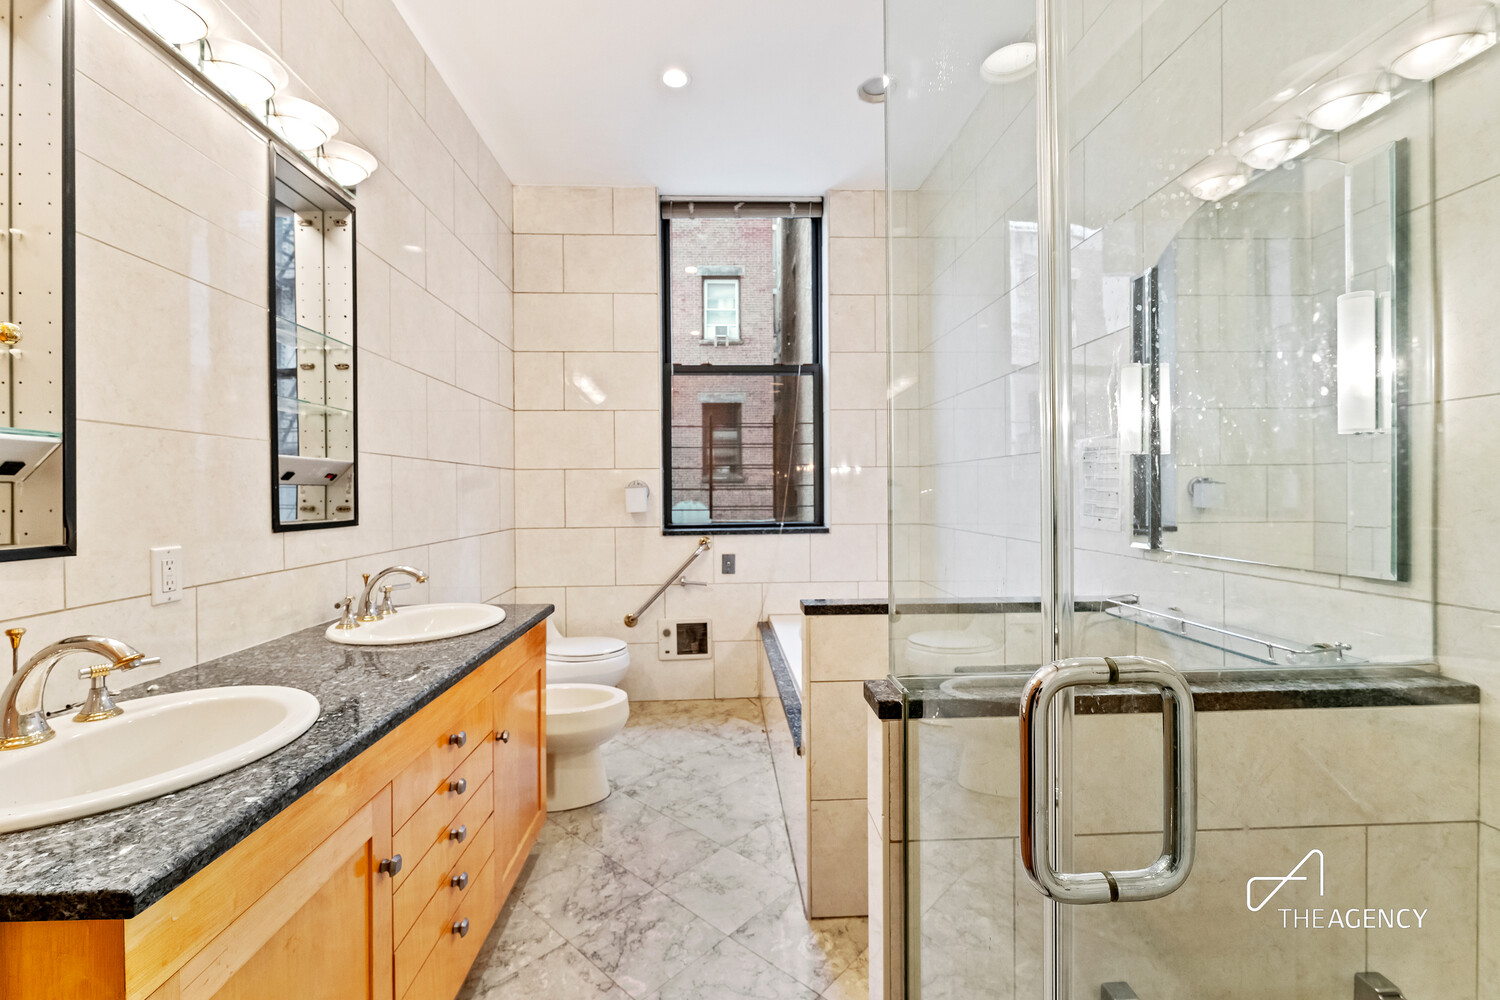
Bathroom with a double-sink wood vanity and glass-enclosed tub and shower.
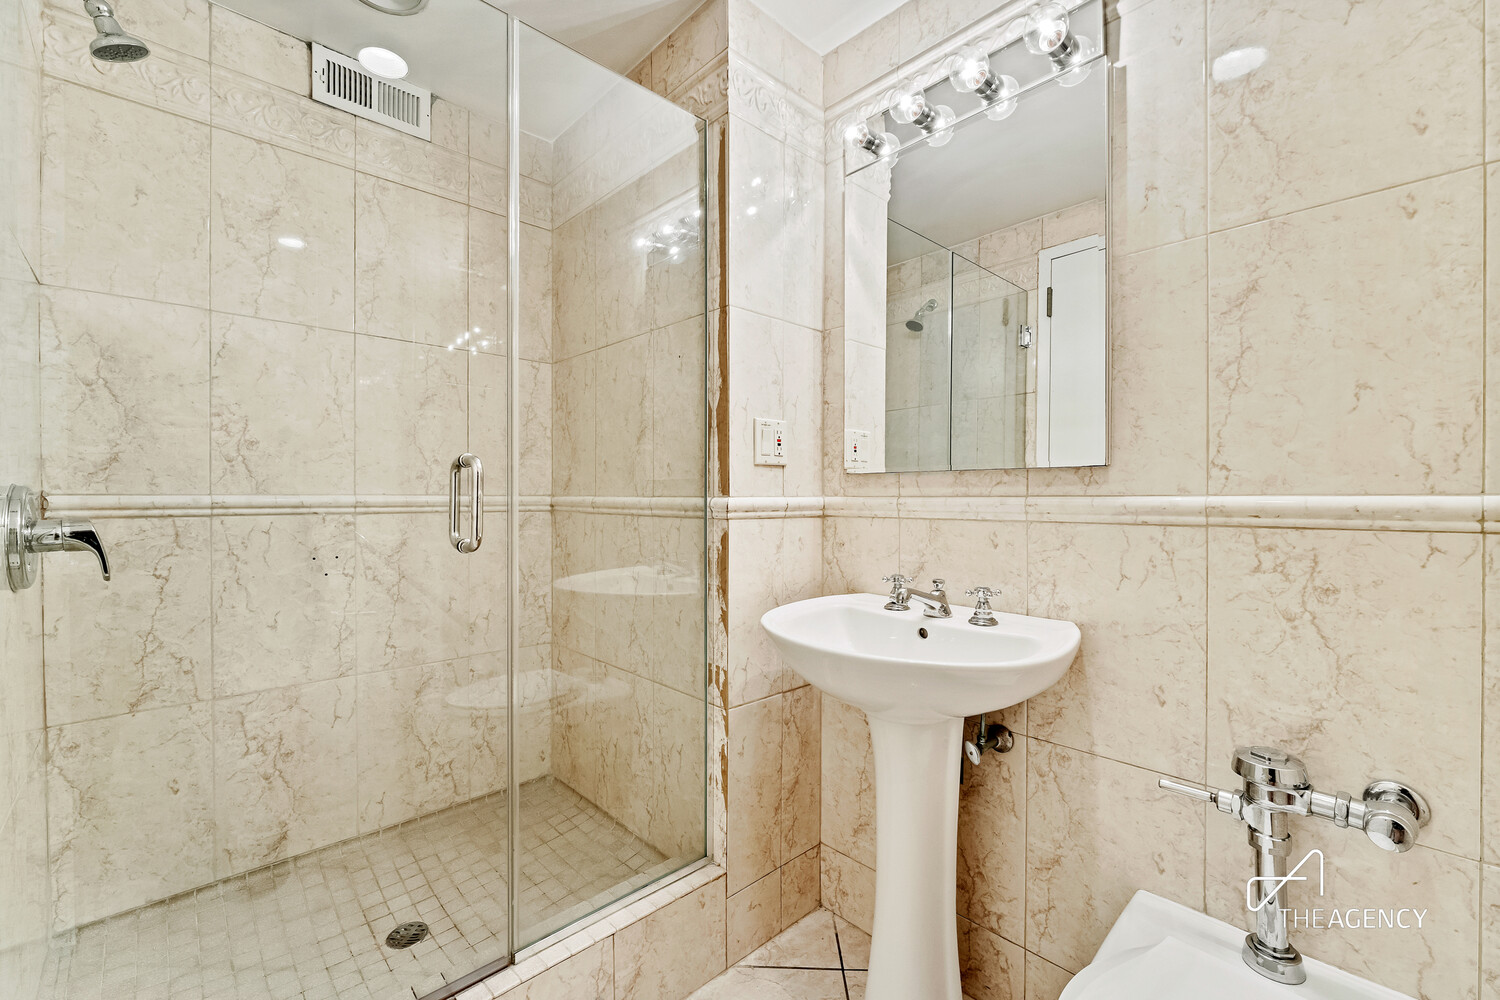
Bathroom with marble-pattern tile, glass shower enclosure, and pedestal sink.
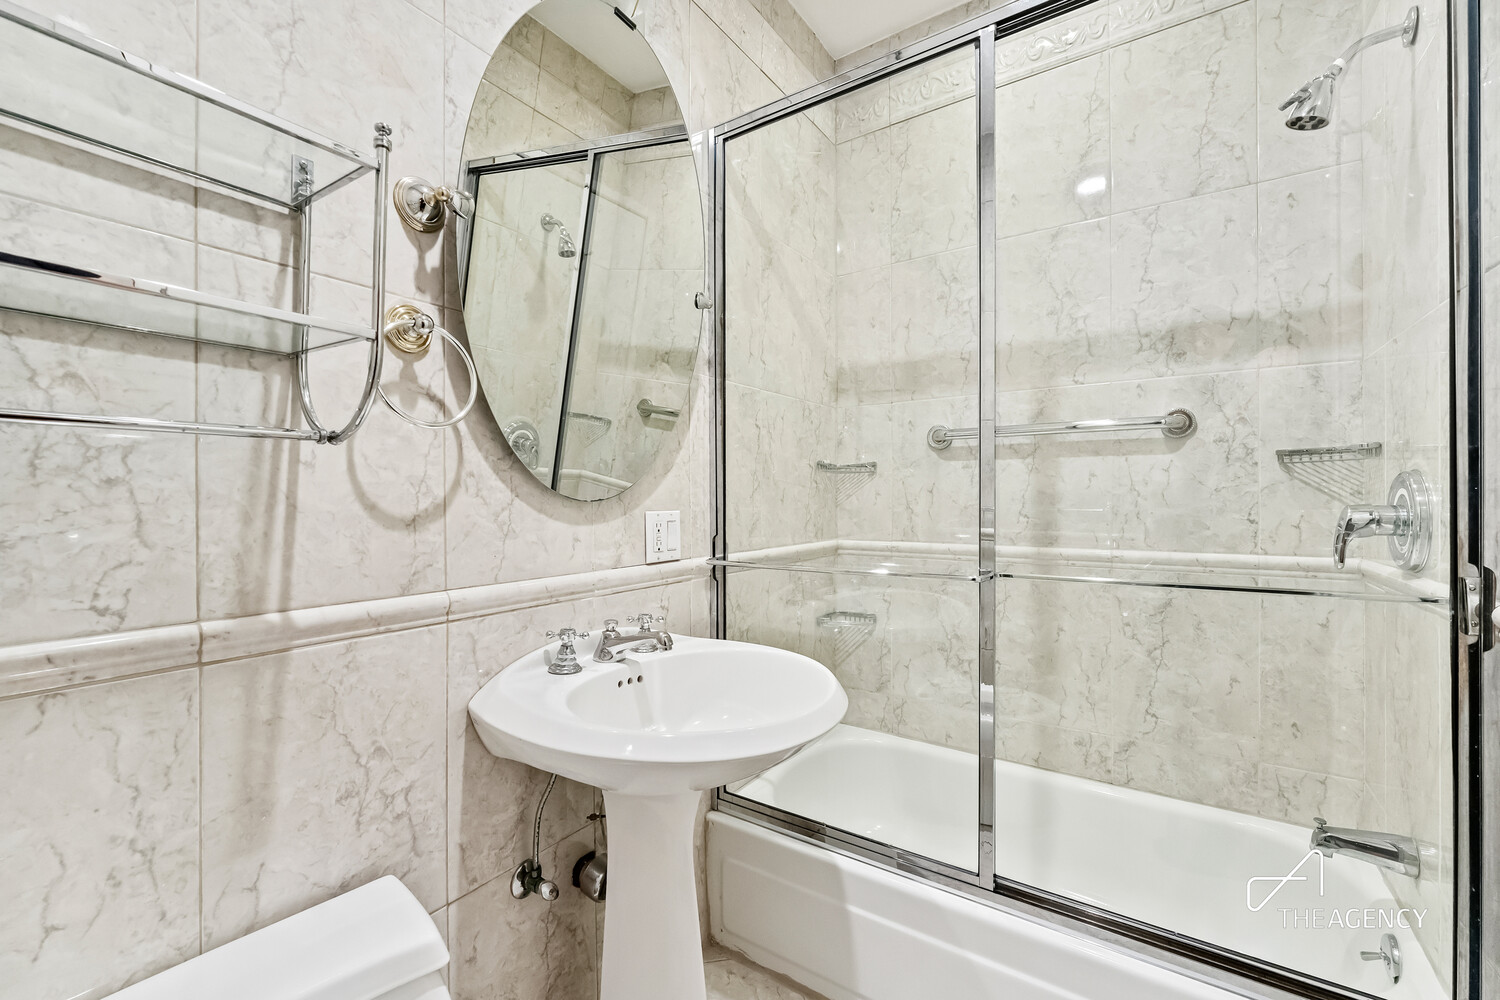
Marble-tiled bathroom with a pedestal sink and glass-enclosed bathtub and shower.
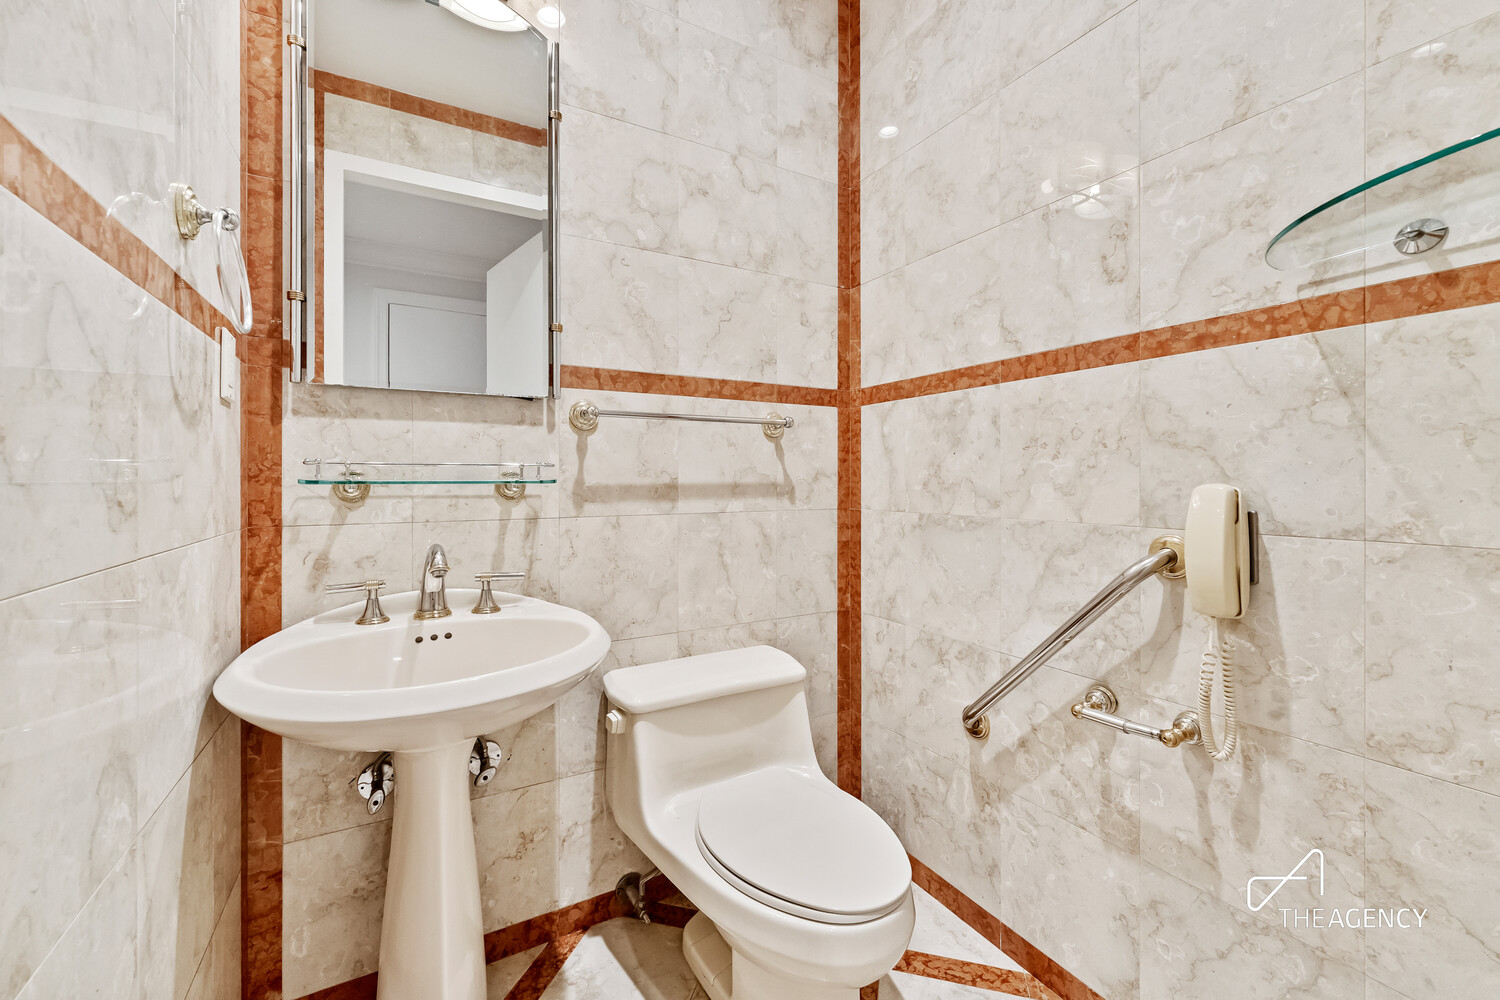
Marble-tiled bathroom with rust-colored borders, pedestal sink, toilet, and grab bars.
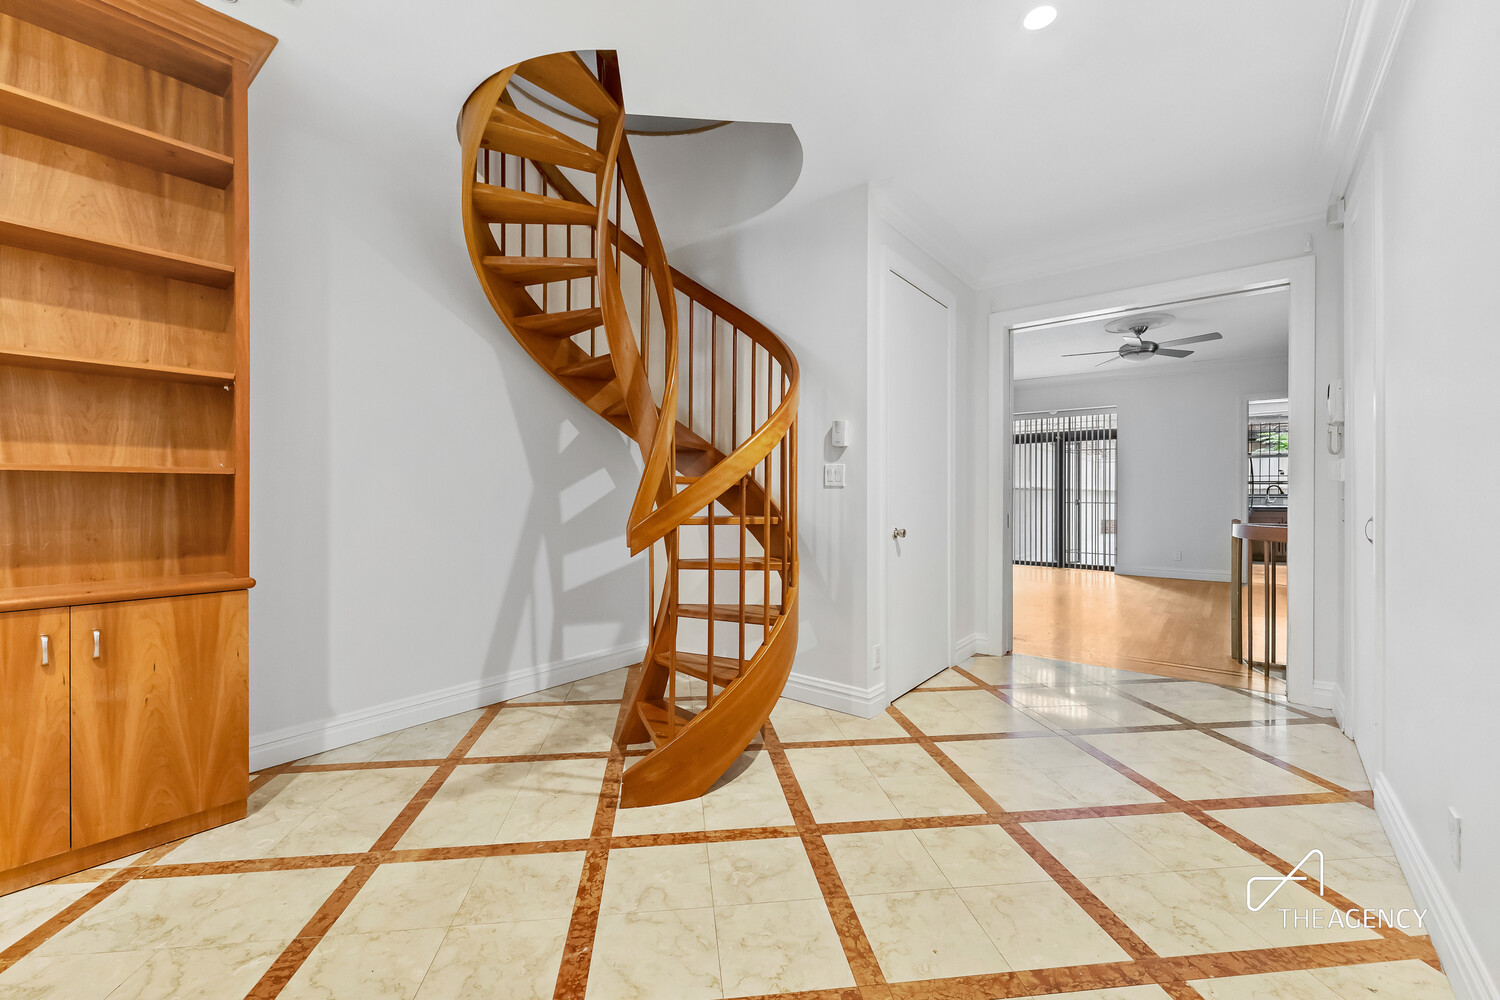
Entry hall with a curved wooden spiral staircase and geometric stone tile flooring.
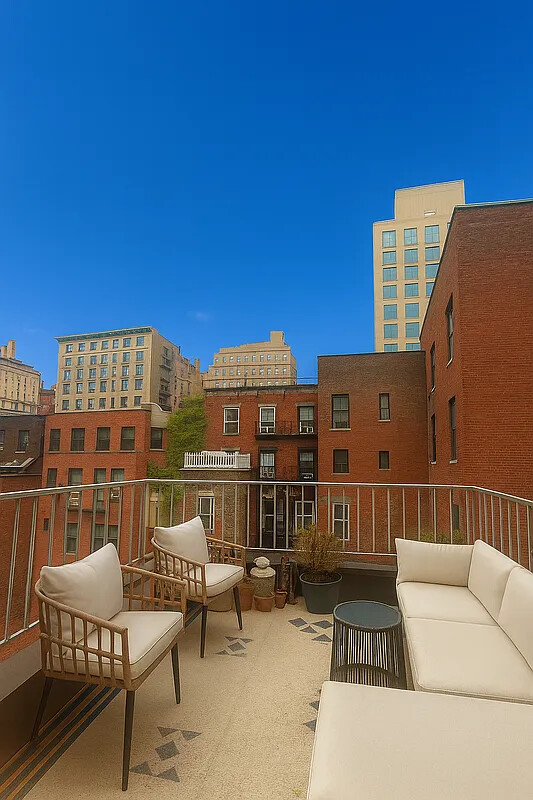
Furnished terrace with lounge chairs and sofa overlooking surrounding Manhattan buildings.
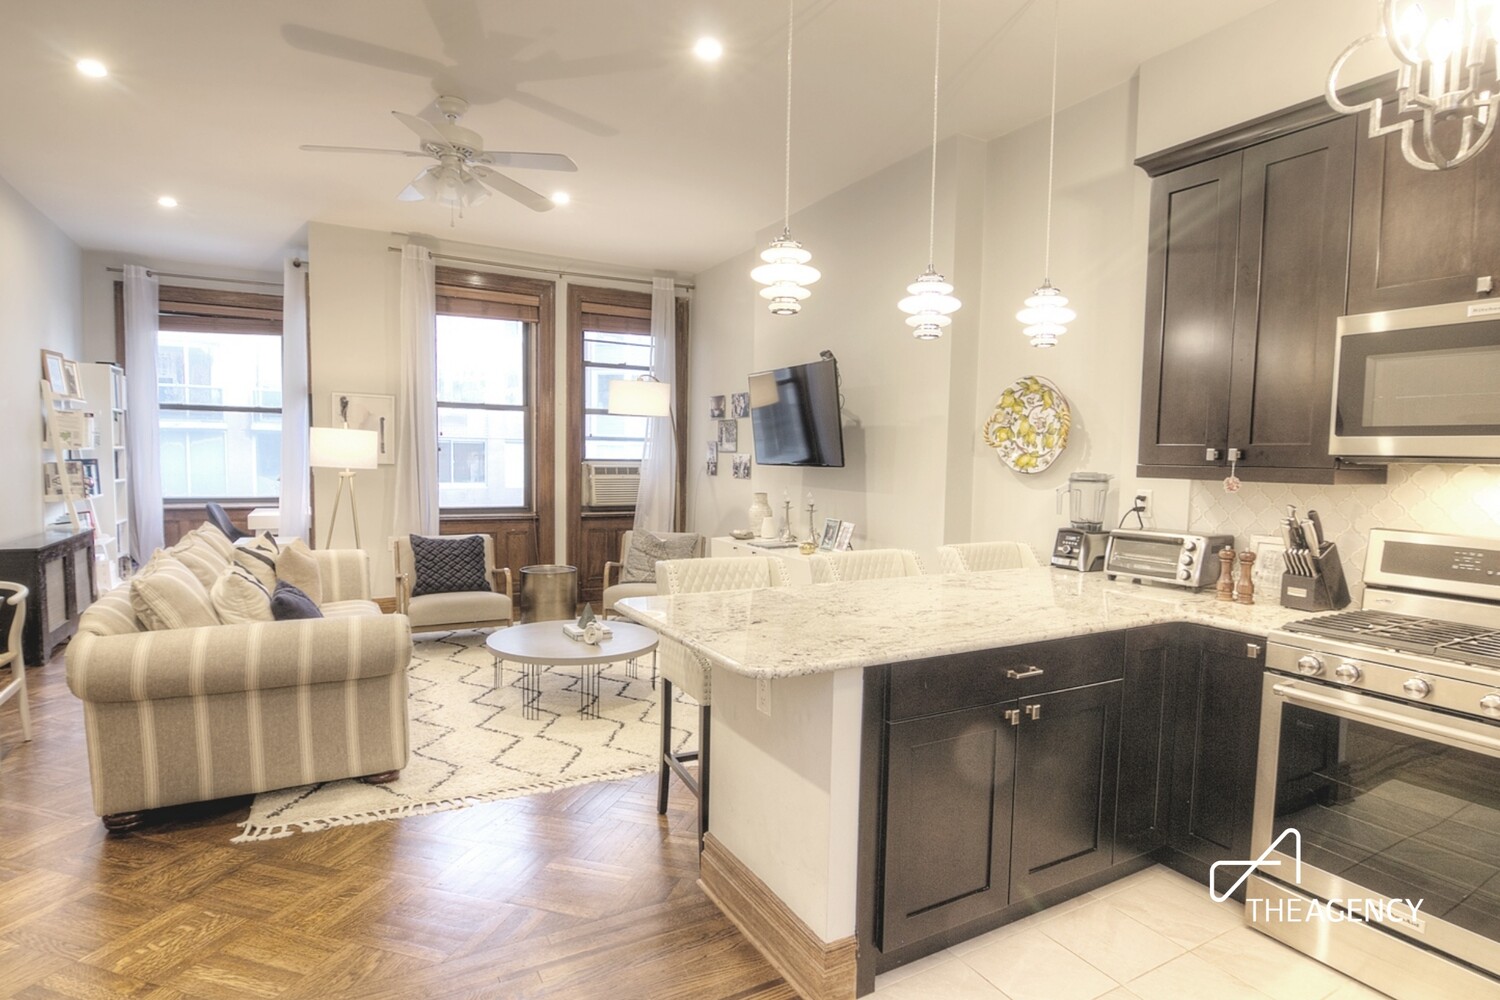
Open-plan kitchen and living room with a stone island, dark cabinetry, and tall windows.
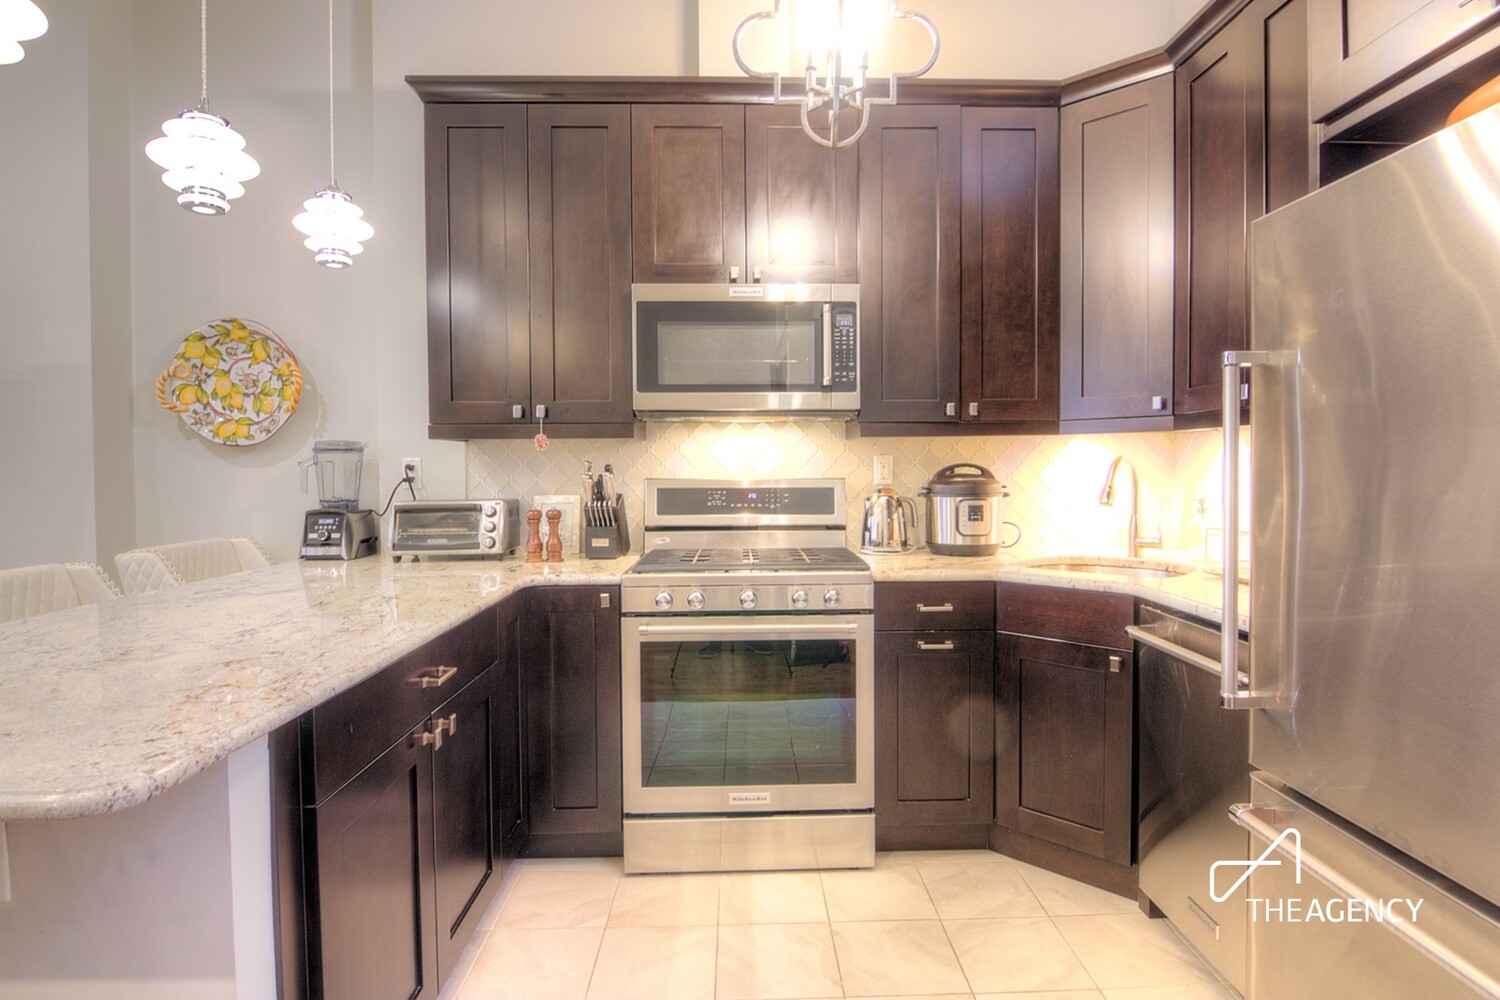
Kitchen with dark wood cabinets, pale stone counters, stainless steel appliances, and a breakfast bar.
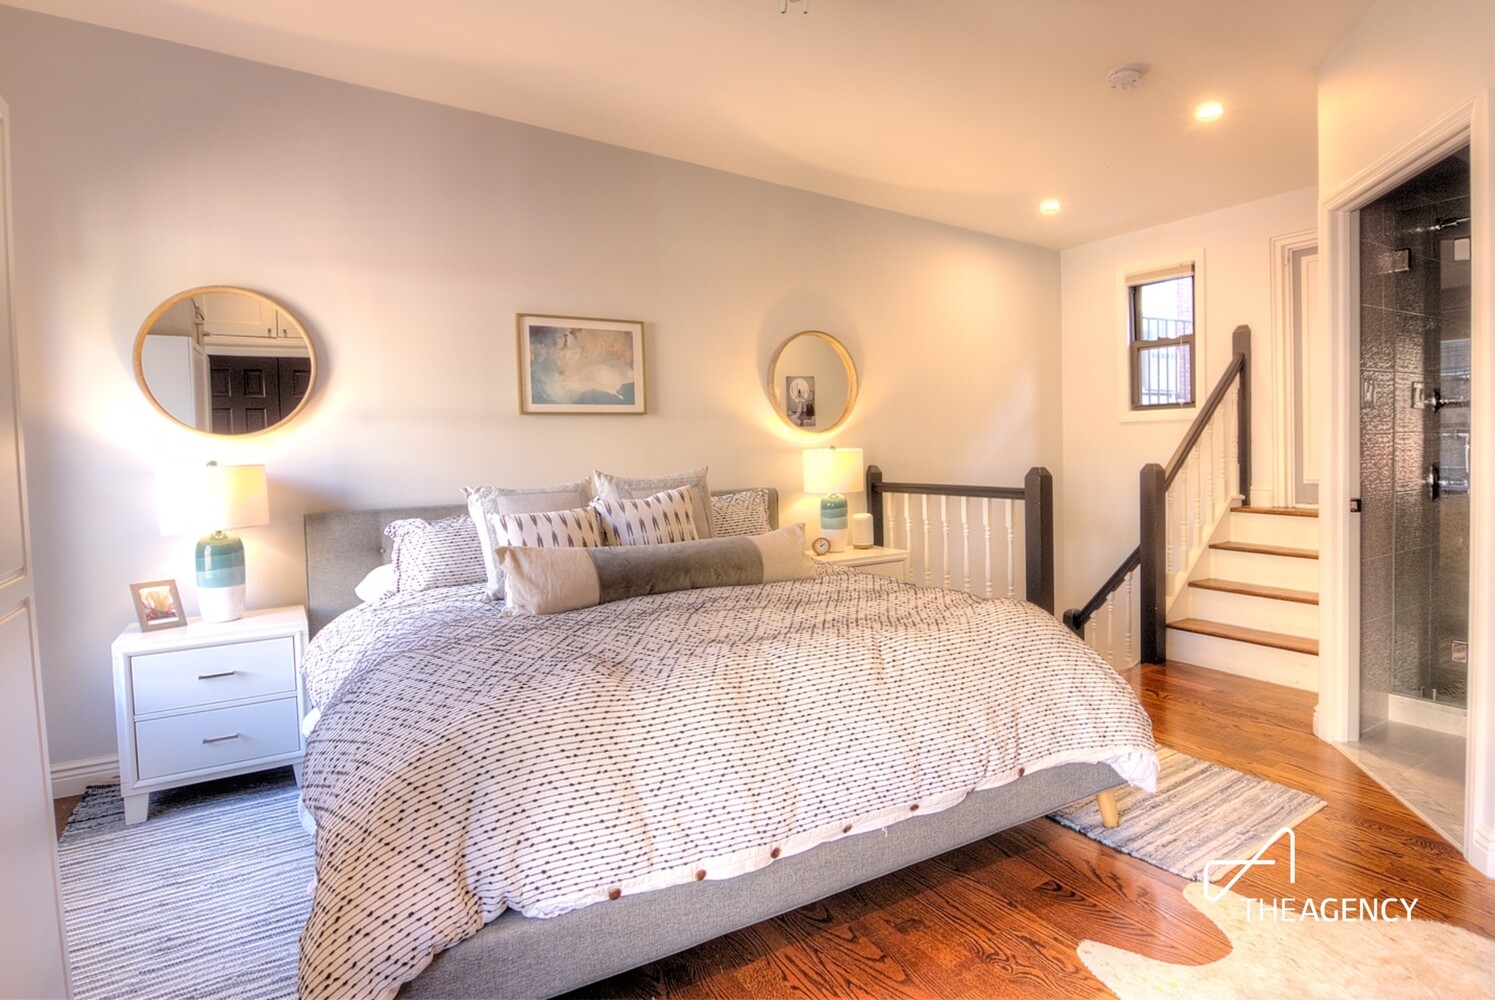
Staged bedroom with patterned white bedding, hardwood floors, and stairs beside a dark-tiled shower.
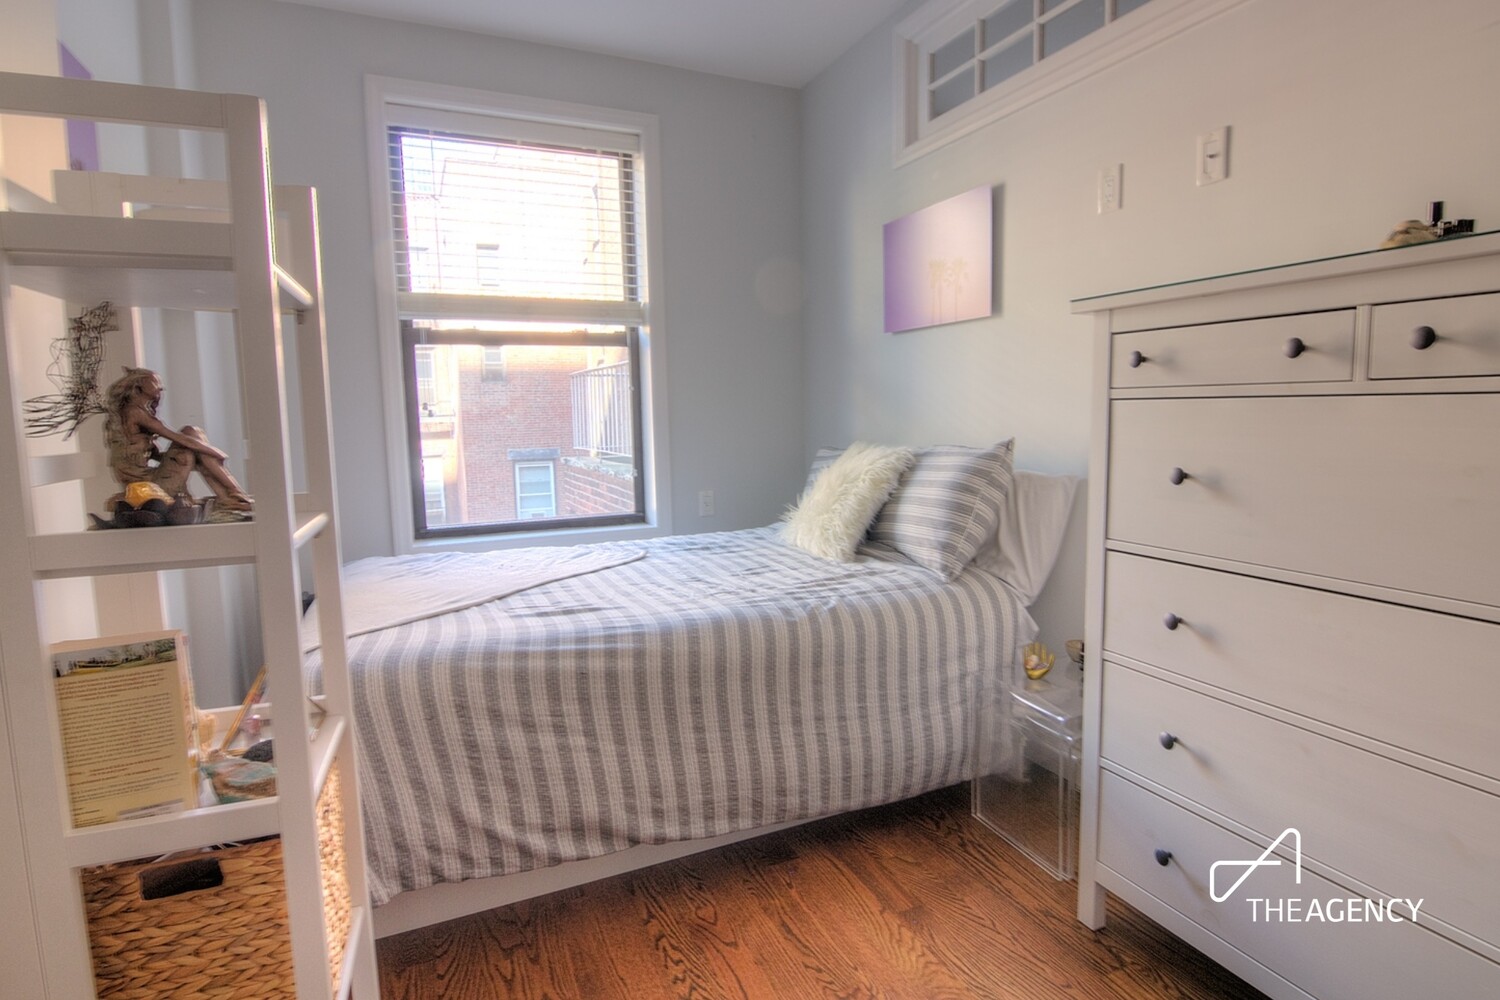
Bedroom with a gray-striped twin bed, white dresser, and window overlooking neighboring buildings.
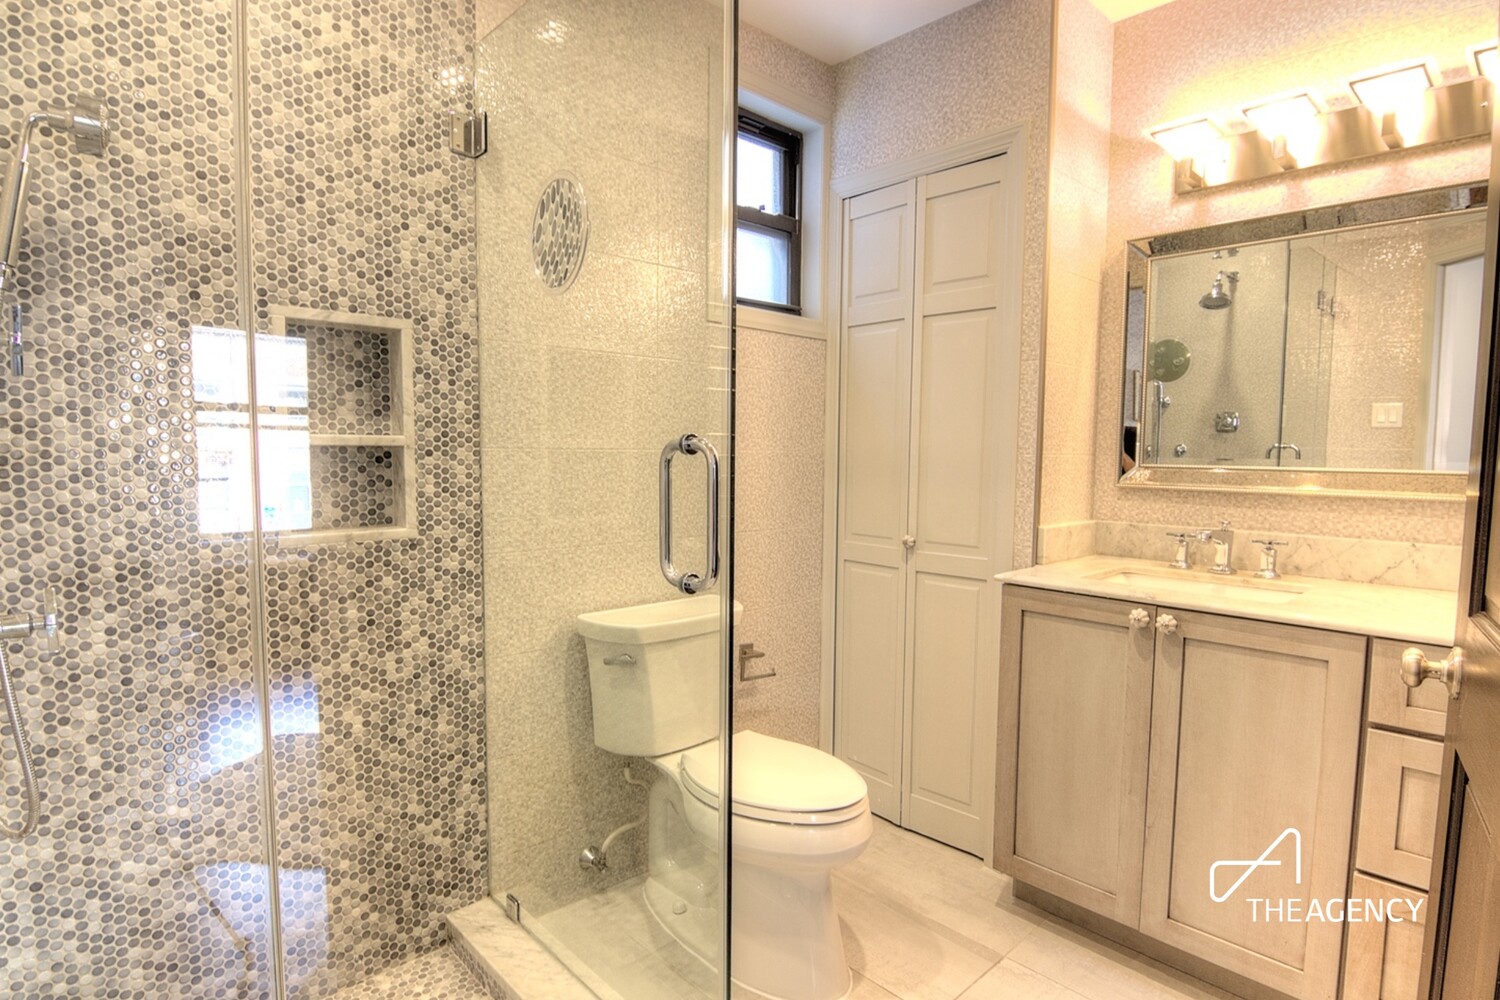
Bathroom with a round-tile glass shower and light wood vanity beneath a large mirror.
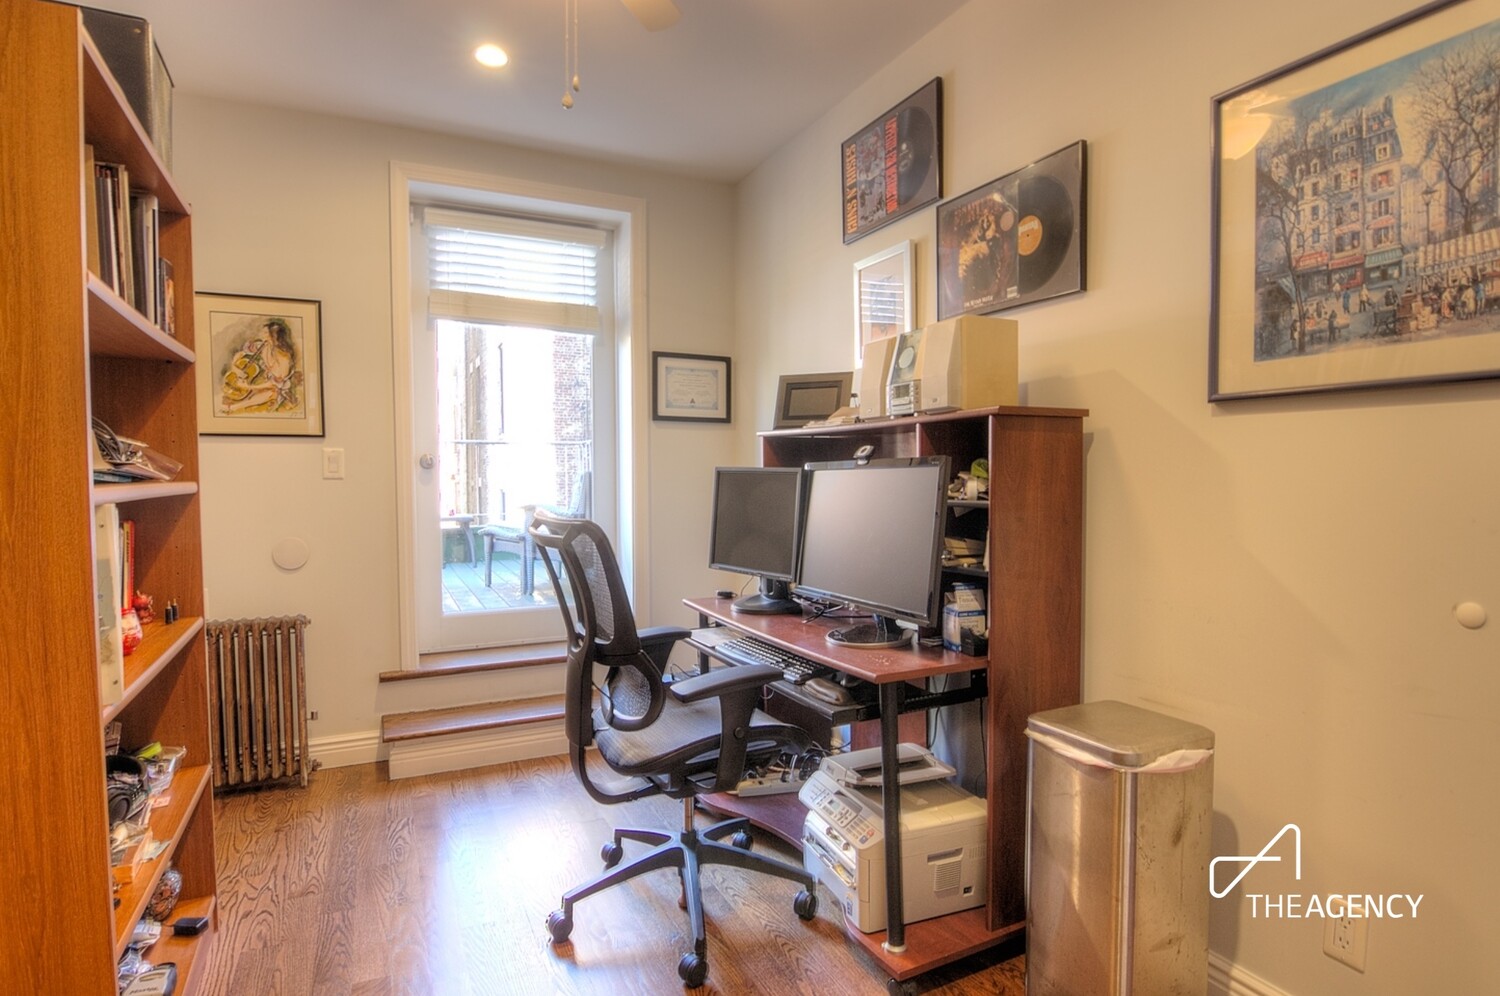
Home office with dual monitors, a built-in bookcase, and a glass door to a terrace.
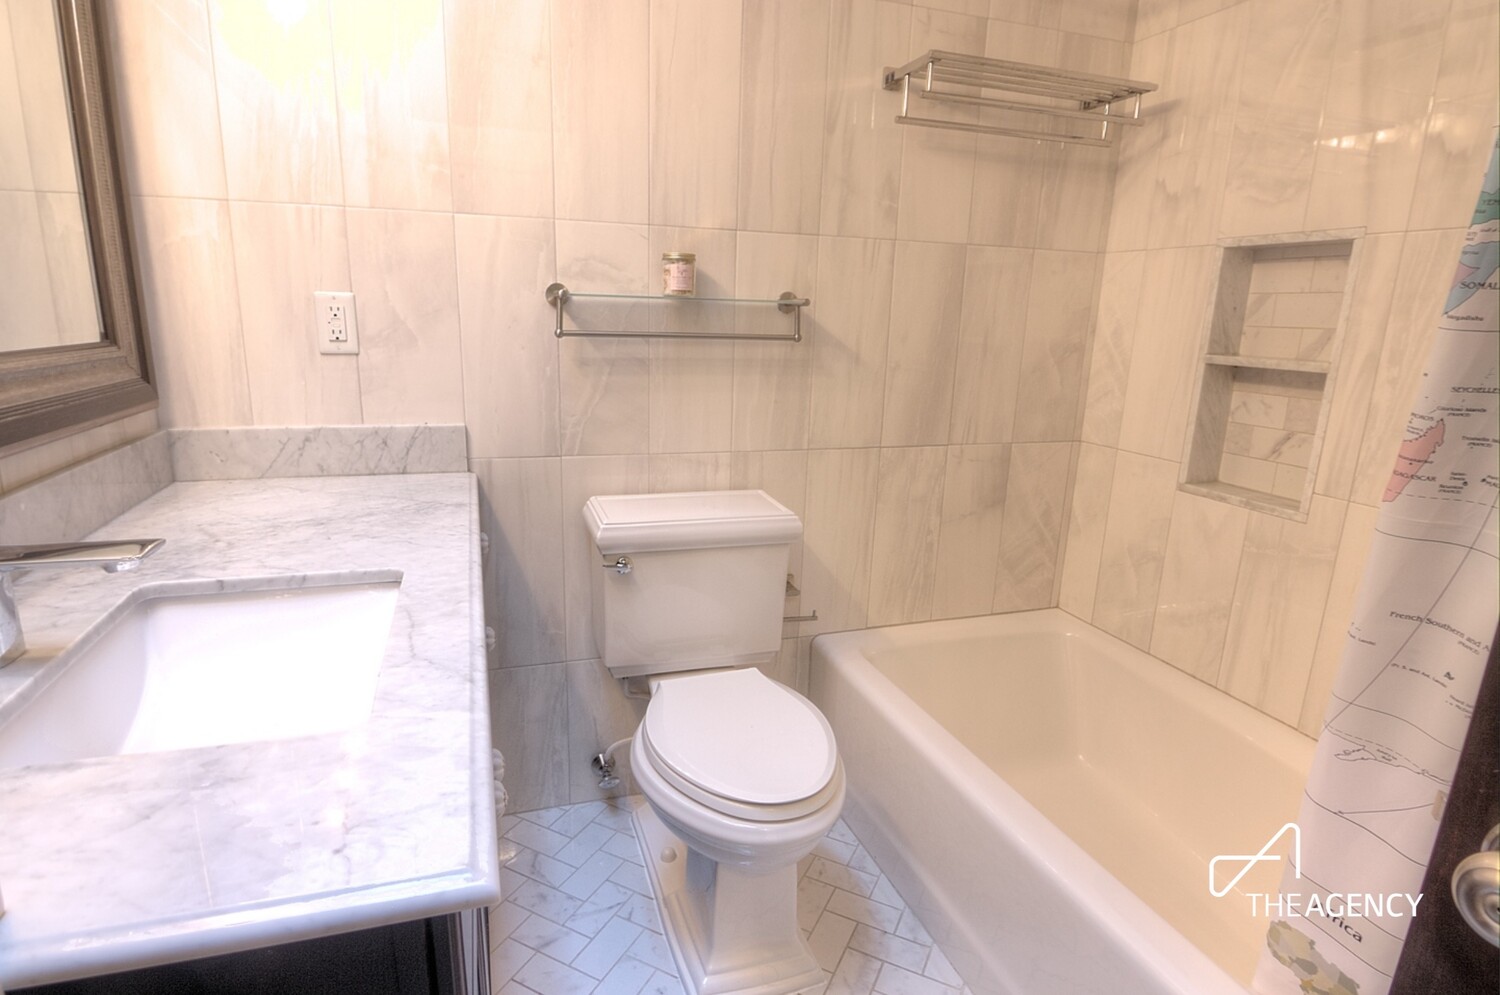
Bathroom with marble vanity, white toilet, and bathtub lined with pale stone tile.
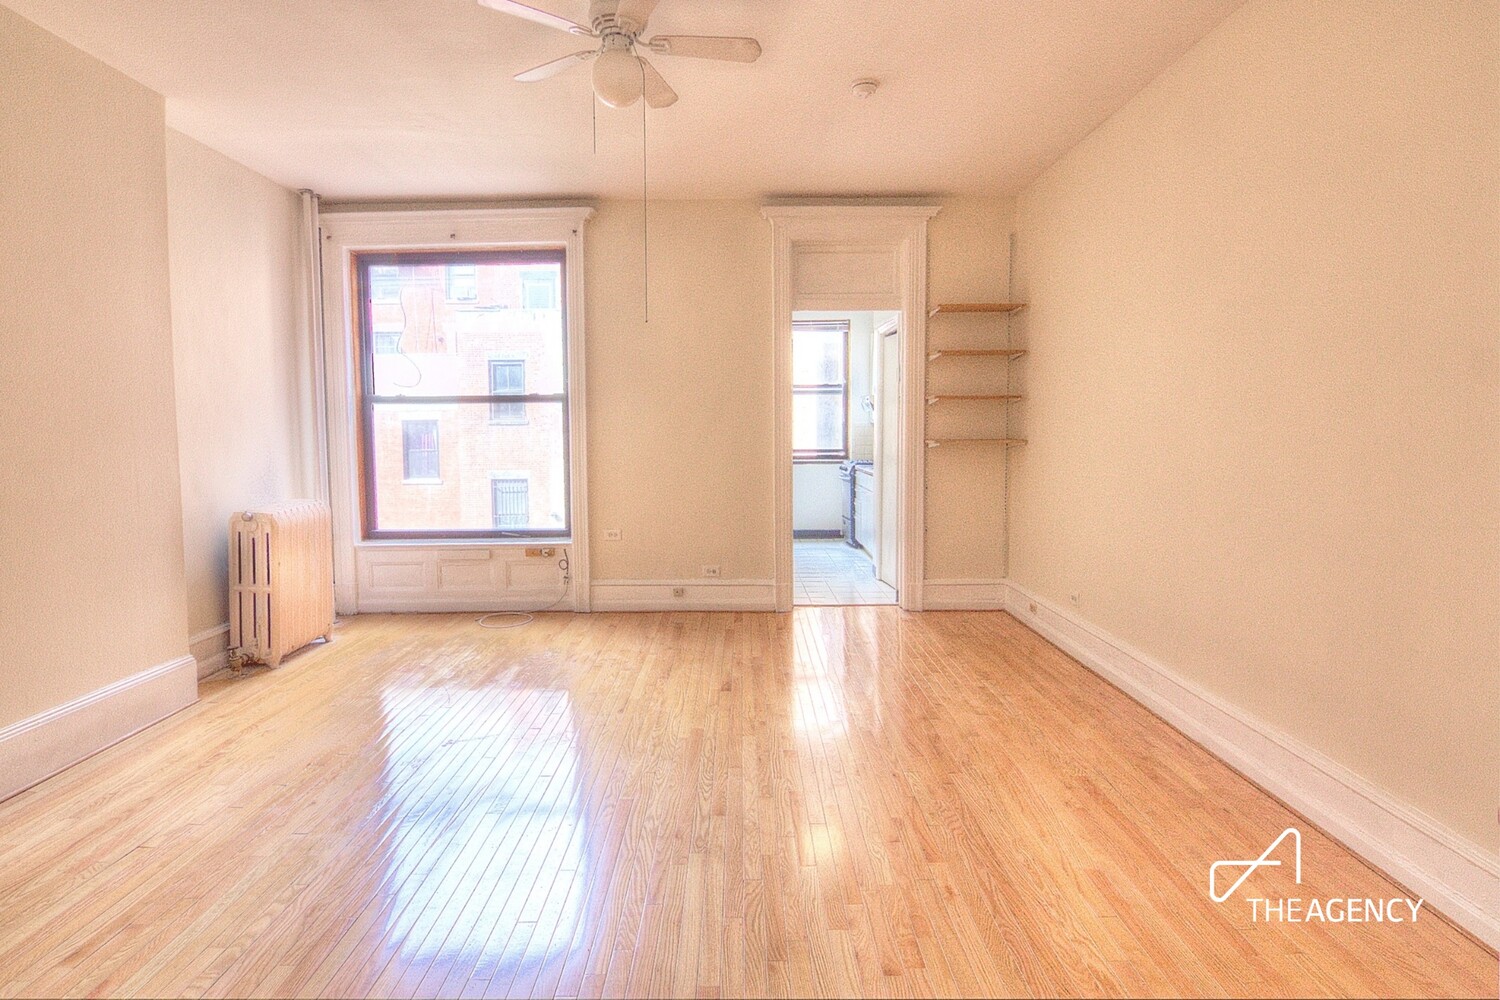
Empty living room with polished hardwood floors, a ceiling fan, and a doorway to the kitchen.
Narrow kitchen with white cabinets, stainless steel appliances, and a window overlooking a neighboring building.
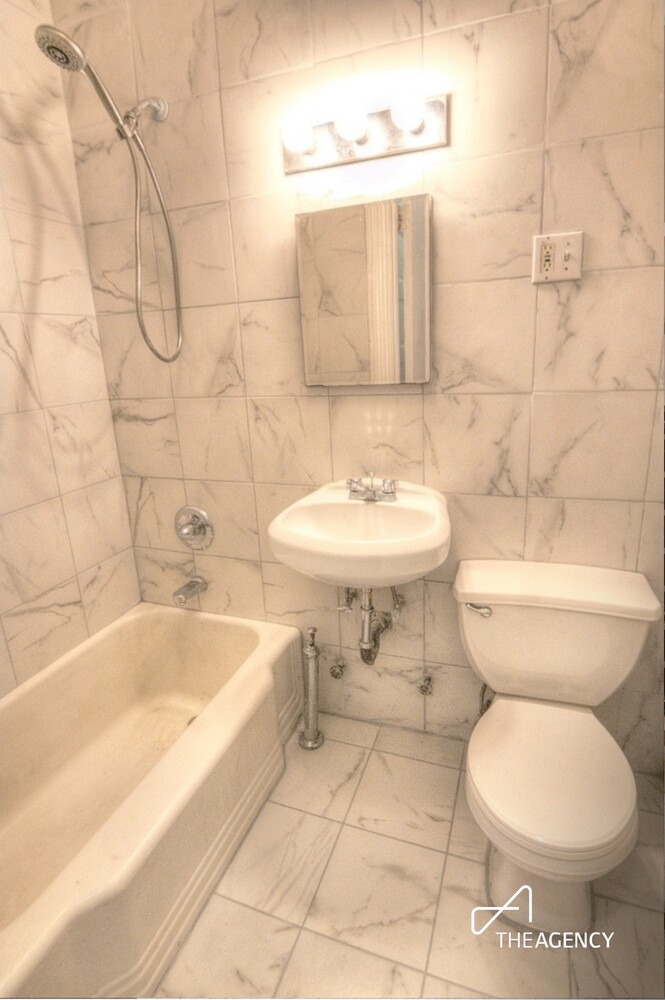
Bathroom with marble-pattern tile, bathtub and handheld shower, pedestal sink, and toilet.
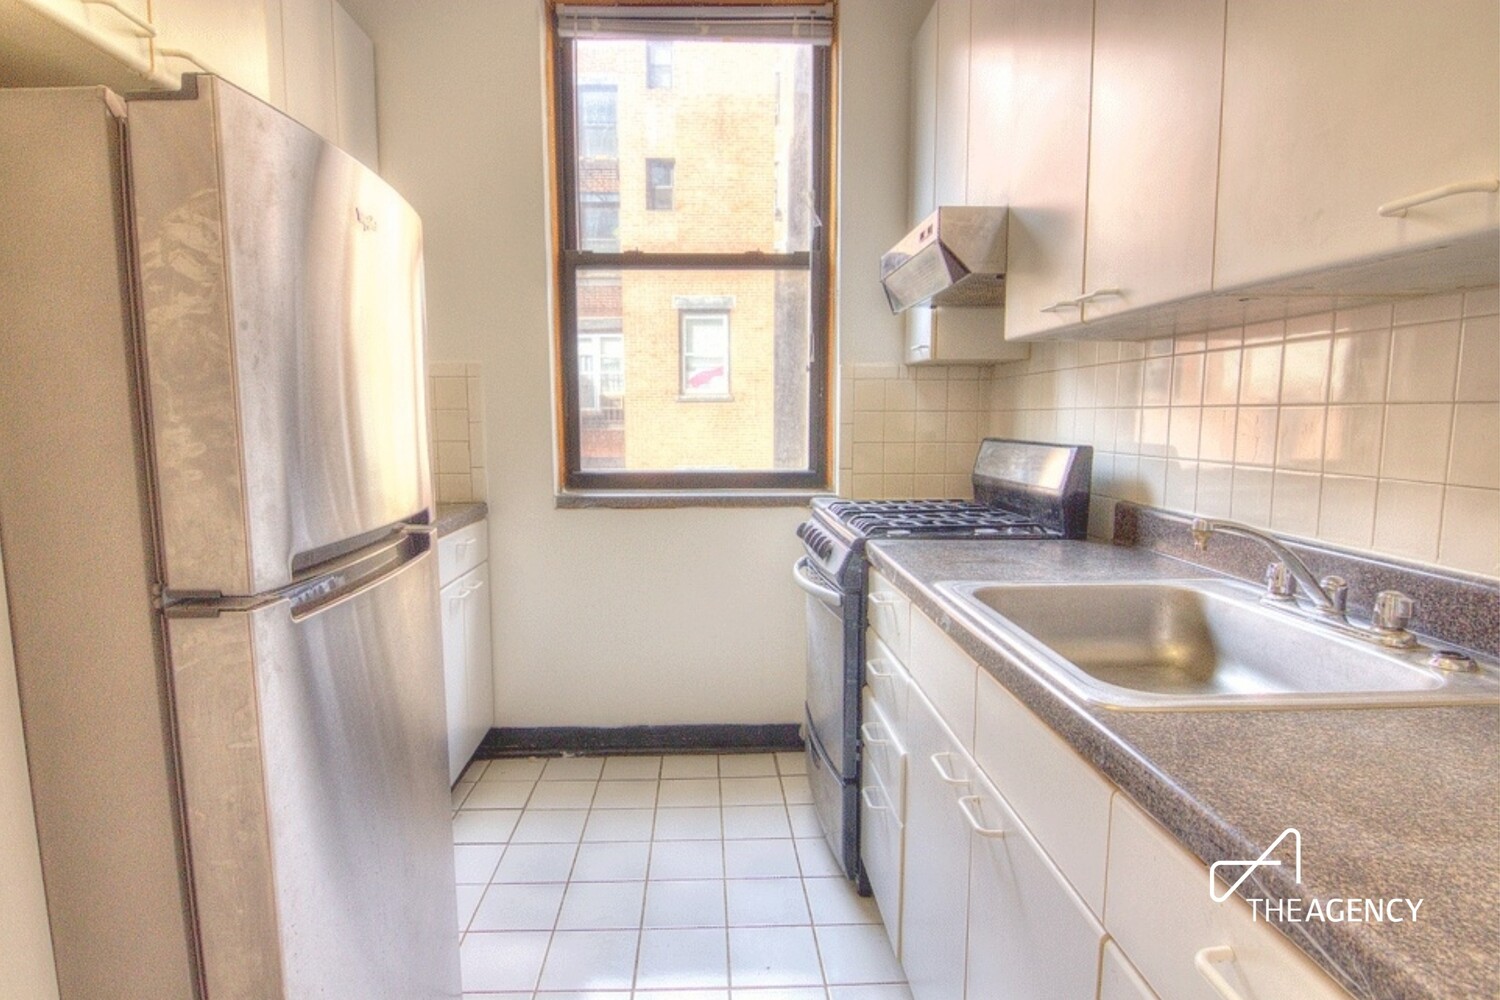
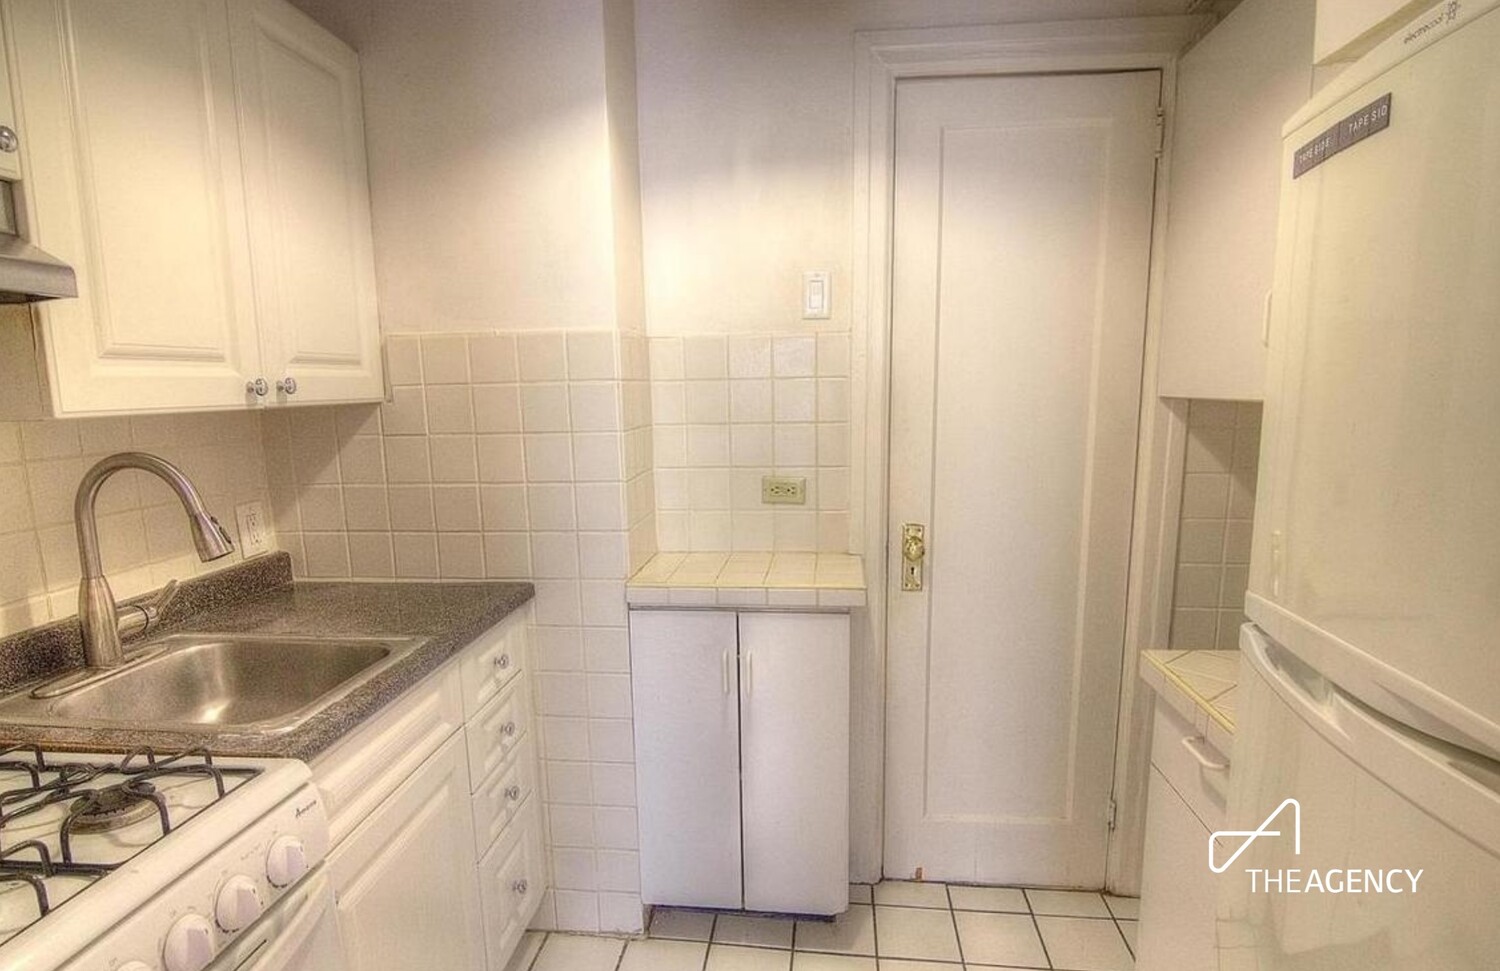
Compact kitchen with white cabinets, tiled walls, a stainless-steel sink, and a gas range.
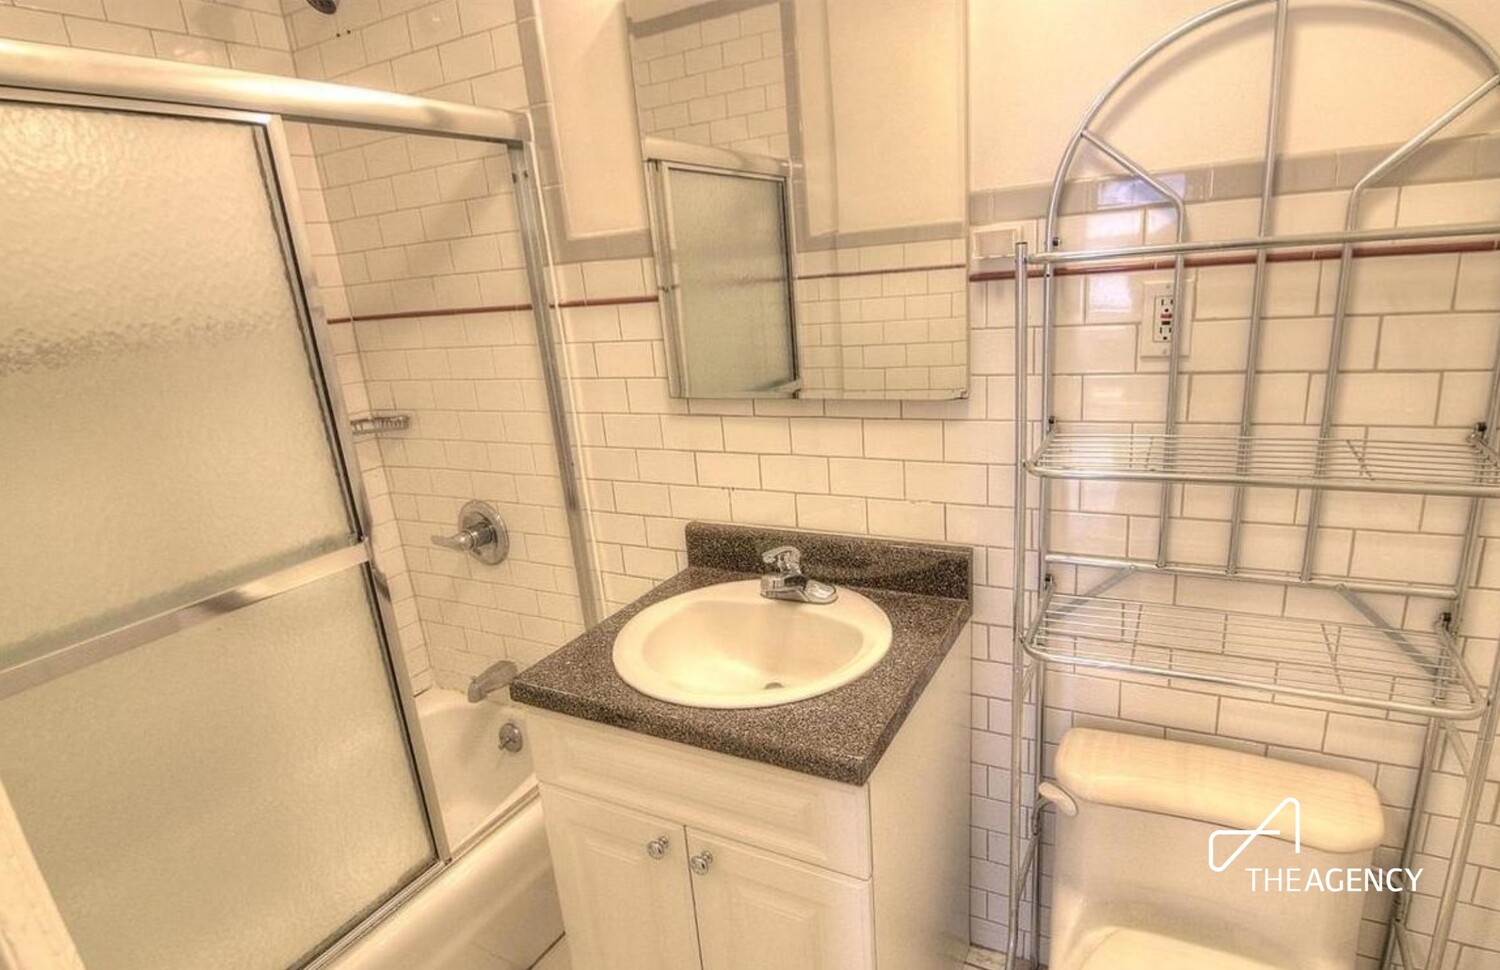
Bathroom with white subway tile, a frosted-glass shower screen, dark vanity countertop, and metal shelving.
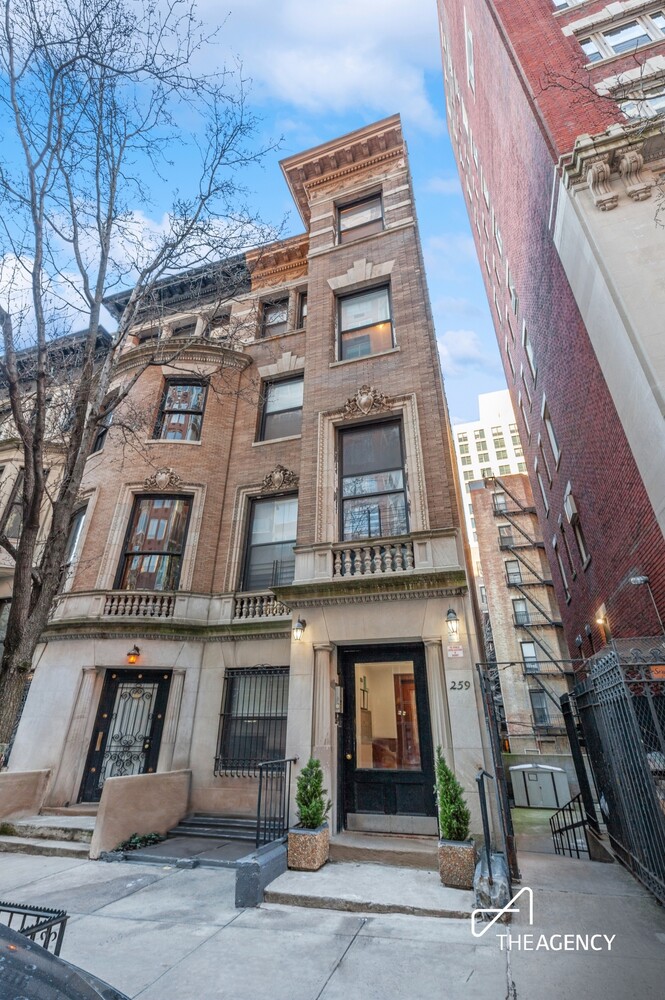
Ornate brick townhouse facade at 259 West 90th Street, with tall windows and a black front door.
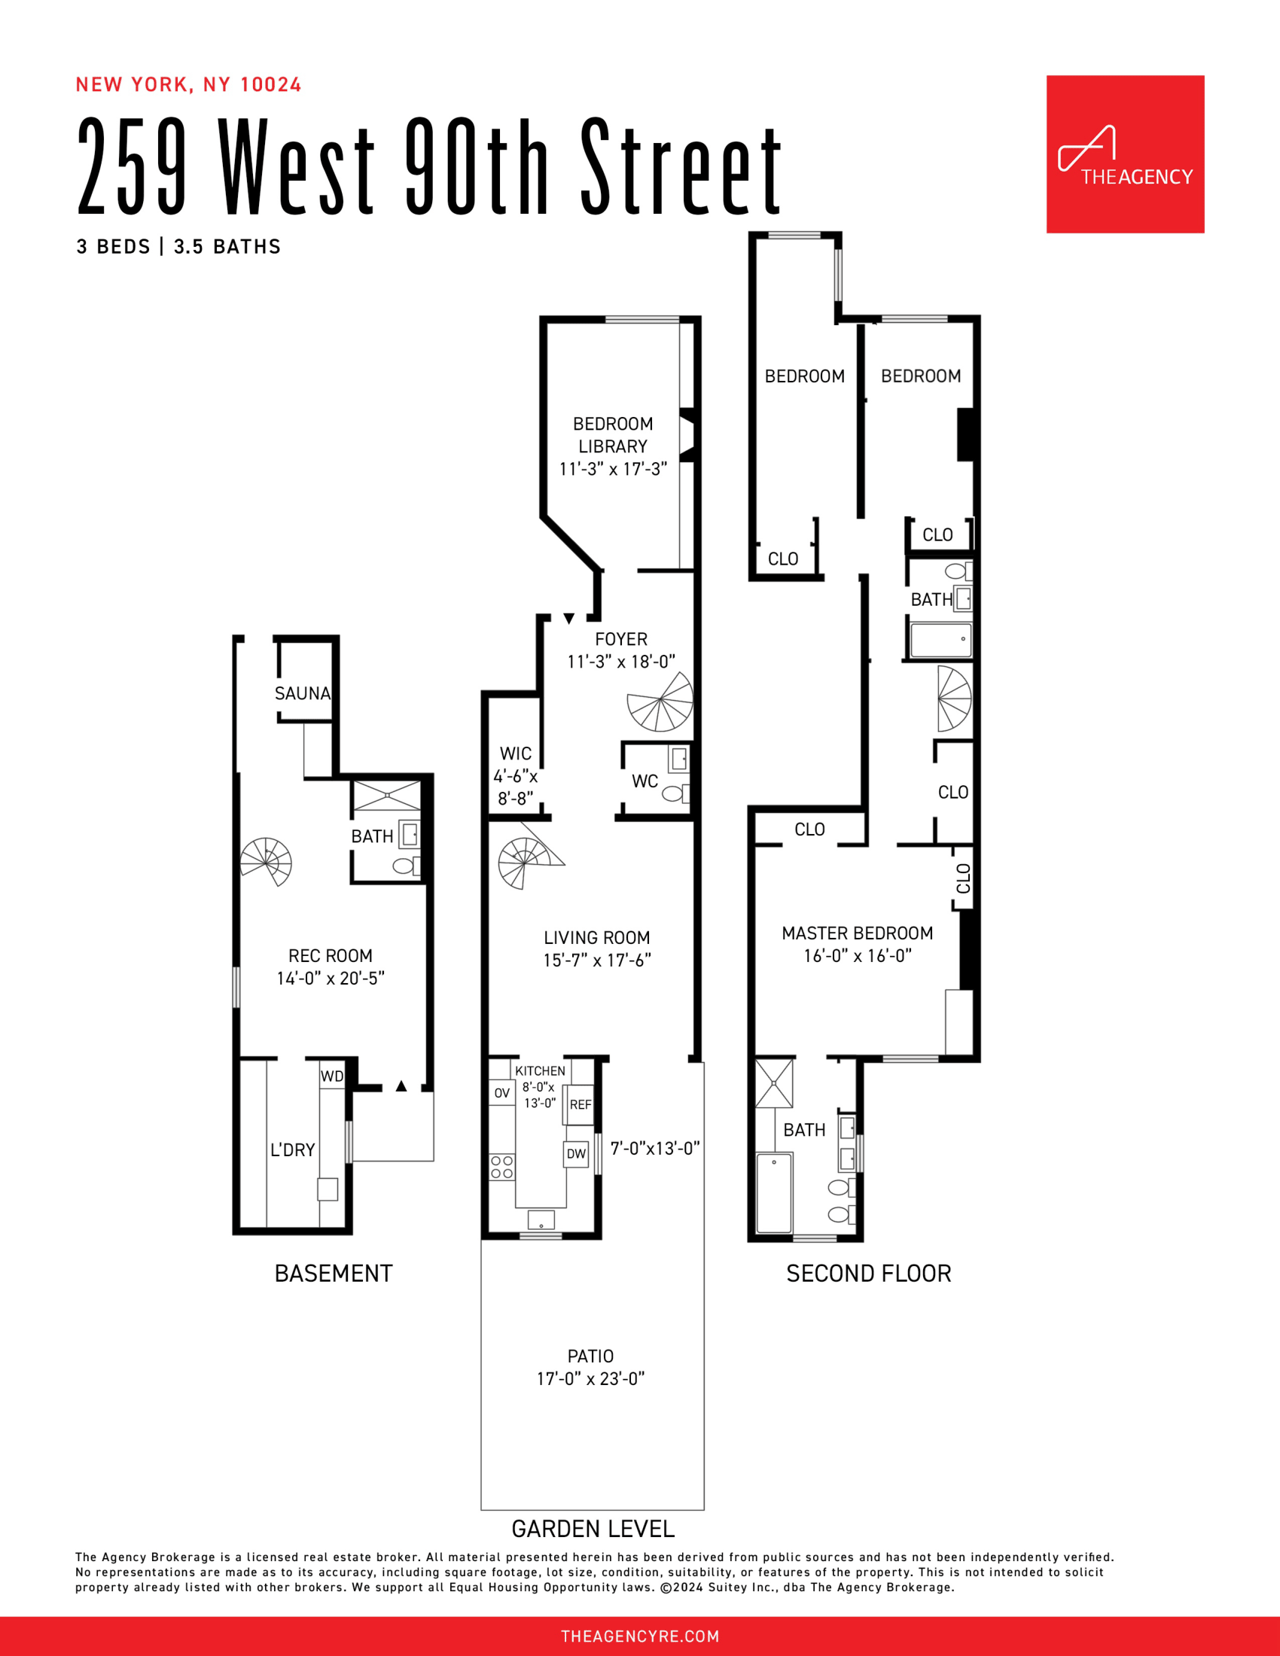
Floor plan for 259 West 90th Street, showing basement, garden level, and second floor.
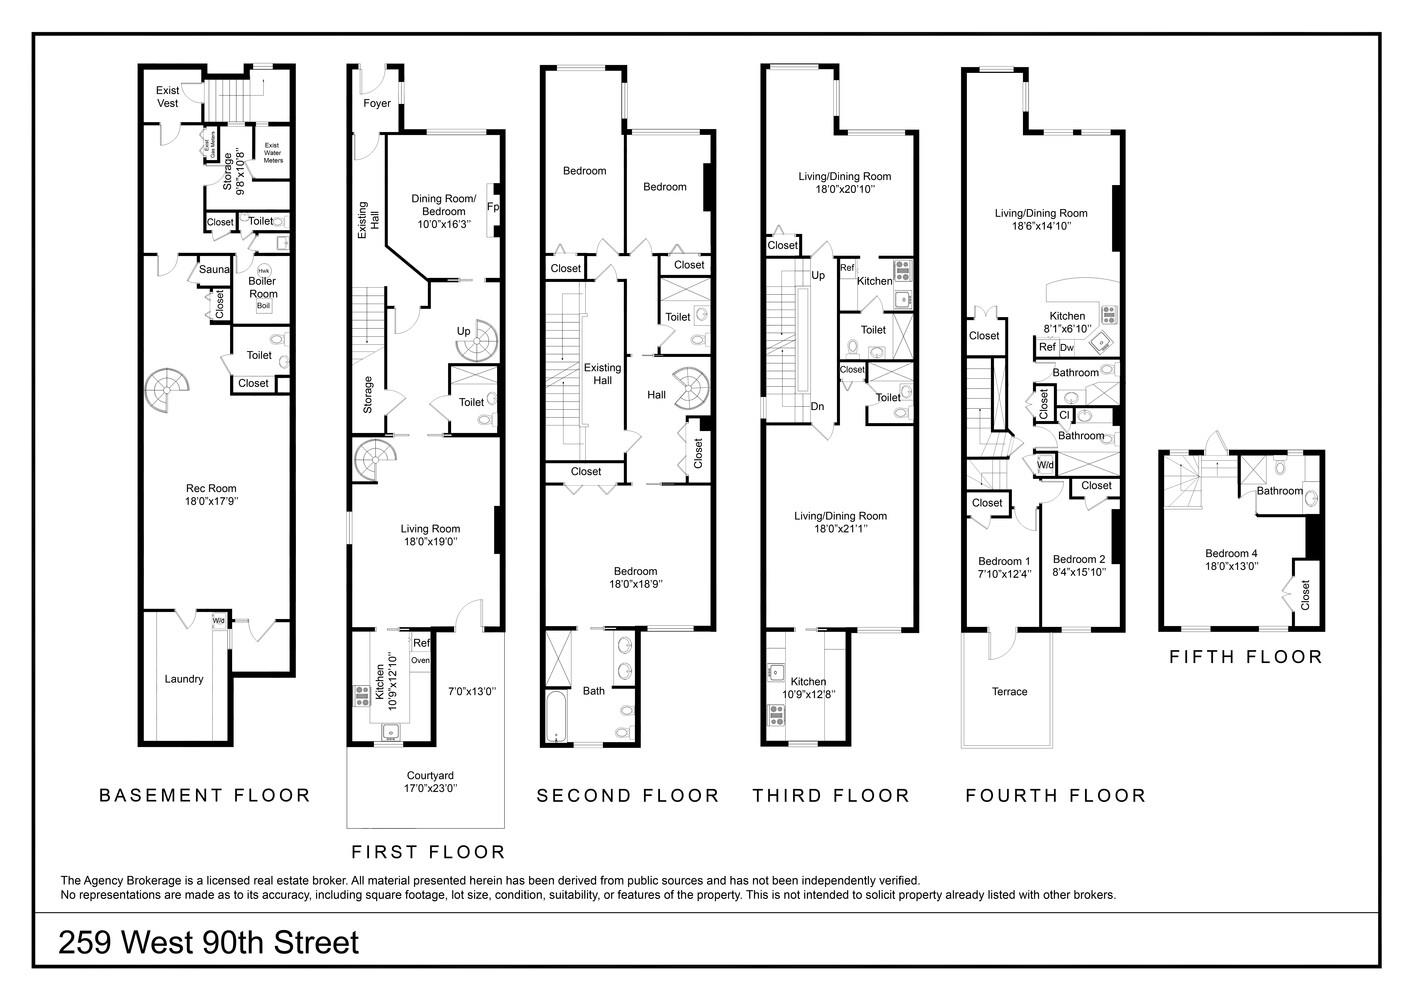
Floor plans for 259 West 90th Street, from the basement through fifth floor, with room labels and dimensions.
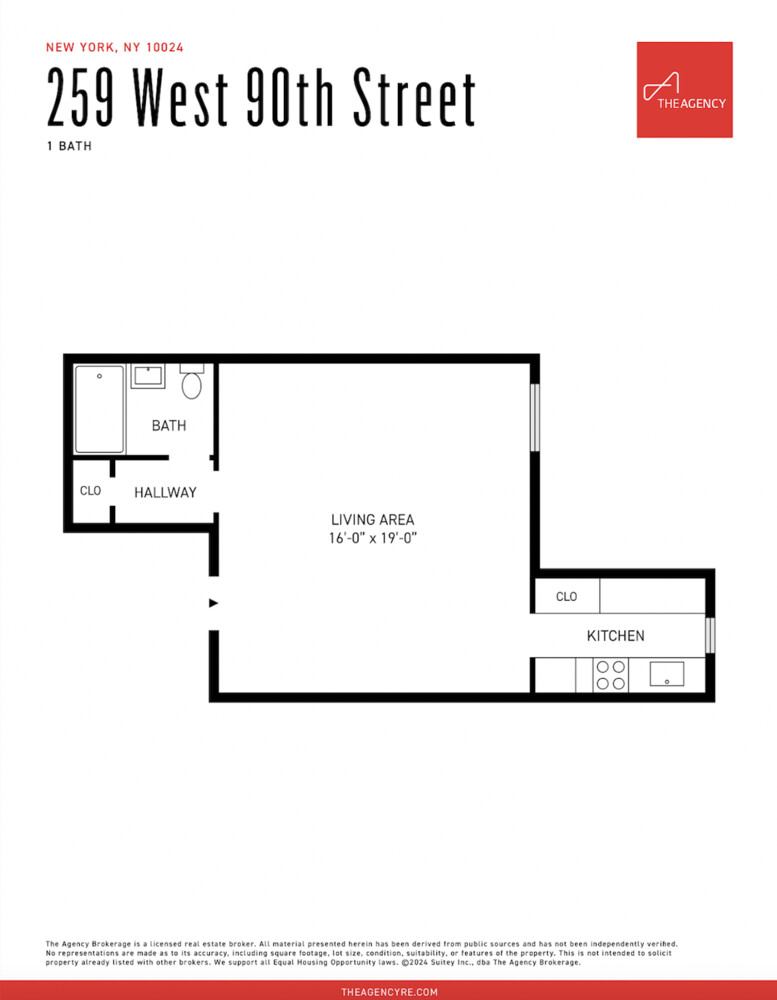
Floor plan of 259 West 90th Street, showing a 16-by-19-foot living area, kitchen, bathroom, hallway and closets.
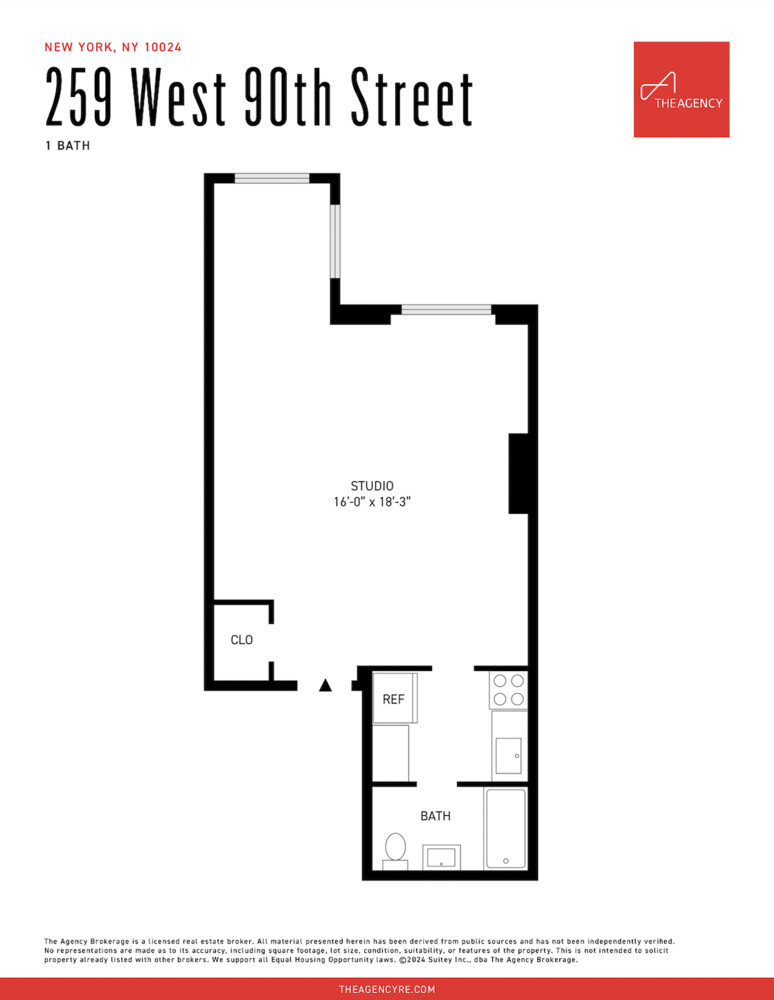
Floor plan for a studio apartment at 259 West 90th Street.
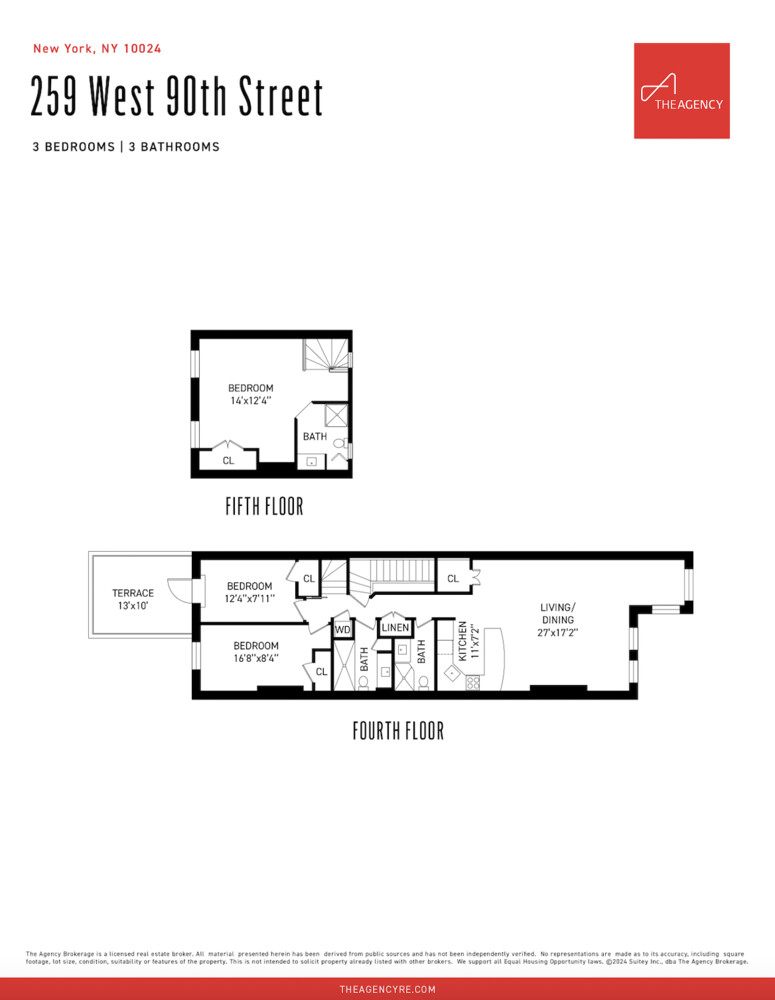
Floor plan for 259 West 90th Street showing fourth- and fifth-floor layouts.
SEE ALL PHOTOS
Apartment courtyard patio with landscaped planters, lounge seating, and a fire pit.
Private stone-paved patio enclosed by white fencing and brick walls beneath surrounding apartment buildings.
Bedroom with a large upholstered bed, warm wood cabinetry, and a tall window.
Vacant bedroom with built-in wooden cabinetry, hardwood floors, and a large window.
Bright staged bedroom with a large white bed, blue-gray bedding, and a tall window.
Empty room with hardwood floors, white walls, a radiator, and a tall window.
Staged bedroom with a gray bed, colorful rug, toy-filled shelves, and a large window overlooking trees.
Vacant room with hardwood floors and a tall window overlooking leafy trees.
Bright living room with curved white sofa, balcony doors, and open kitchen.
Vacant living room with hardwood floors, ceiling fan, and glass doors opening to a terrace.
Galley kitchen with honey-colored cabinets, stainless steel appliances, and a window above the sink.
Dining room with a marble-top table, upholstered chairs, hardwood floors, and built-in wooden shelving.
Empty living room with patterned hardwood floors, built-in shelving, and a barred window.
Staged living room with beige seating, a marble-top coffee table, colorful art, and hardwood floors.
Vacant room with hardwood floors featuring a dark geometric border and a doorway to the laundry area.
Laundry room with stacked washer and dryer, white cabinets, and a wooden countertop.
Bathroom with a double-sink wood vanity and glass-enclosed tub and shower.
Bathroom with marble-pattern tile, glass shower enclosure, and pedestal sink.
Marble-tiled bathroom with a pedestal sink and glass-enclosed bathtub and shower.
Marble-tiled bathroom with rust-colored borders, pedestal sink, toilet, and grab bars.
Entry hall with a curved wooden spiral staircase and geometric stone tile flooring.
Furnished terrace with lounge chairs and sofa overlooking surrounding Manhattan buildings.
Open-plan kitchen and living room with a stone island, dark cabinetry, and tall windows.
Kitchen with dark wood cabinets, pale stone counters, stainless steel appliances, and a breakfast bar.
Staged bedroom with patterned white bedding, hardwood floors, and stairs beside a dark-tiled shower.
Bedroom with a gray-striped twin bed, white dresser, and window overlooking neighboring buildings.
Bathroom with a round-tile glass shower and light wood vanity beneath a large mirror.
Home office with dual monitors, a built-in bookcase, and a glass door to a terrace.
Bathroom with marble vanity, white toilet, and bathtub lined with pale stone tile.
Empty living room with polished hardwood floors, a ceiling fan, and a doorway to the kitchen.
Narrow kitchen with white cabinets, stainless steel appliances, and a window overlooking a neighboring building.
Bathroom with marble-pattern tile, bathtub and handheld shower, pedestal sink, and toilet.
Compact kitchen with white cabinets, tiled walls, a stainless-steel sink, and a gas range.
Bathroom with white subway tile, a frosted-glass shower screen, dark vanity countertop, and metal shelving.
Ornate brick townhouse facade at 259 West 90th Street, with tall windows and a black front door.
Floor plan for 259 West 90th Street, showing basement, garden level, and second floor.
Floor plans for 259 West 90th Street, from the basement through fifth floor, with room labels and dimensions.
Floor plan of 259 West 90th Street, showing a 16-by-19-foot living area, kitchen, bathroom, hallway and closets.
Floor plan for a studio apartment at 259 West 90th Street.
Floor plan for 259 West 90th Street showing fourth- and fifth-floor layouts.
For Sale

259 W 90TH Street

259 W 90TH Street, New York City, NY 10024

$4,340,000

Interior

  • total bedrooms9
  • Total bathrooms9
  • full bathrooms8
  • half bathrooms2
  • Laundry room Building Other, Washer Hookup, in-unit washer and dryer
  • Fireplace 1 Decorative Fireplace
  • APPLIANCES Washer Dryer Allowed
  • other interior Features Private Courtyard, Terrace and Roof Rights

Area & Lot

  • Status For Sale
  • Living Area5,301 Sq.Ft.
  • Total Area5,301 Sq.Ft.
  • Lot Area1,800 Sq.Ft.
  • MLS® IDRLS20068283
  • TypeMulti-Family
  • YEAR BUILT1897
  • NeighborhoodUpper West Side
  • View DescriptionOther

Exterior

  • STORIES5
  • other exterior FeaturesPrivate Outdoor Space Over 60 Sqft

Financial

  • Sales Price$4,340,000
  • Real Estate Tax $75,552/yr

Download Property Information

259 West 90th St is a fully free-market, legal 4 family, Renaissance Revival townhouse with a ground floor triplex and large courtyard, two studios, and a recently renovated three bedroom duplex with a private terrace. Both the triplex and duplex can make great owner's units and the property works well for an end user or as a rental investment property. The building is fully occupied with great rental income from day one and the building's 2016 certificate of occupancy (CO) makes the building exempt from Good Cause Eviction until 2046.


The first 3 floors of this townhouse were originally the owner's residence which encompasses over 2,500 sqft of indoor living space and almost 500 sqft of private outdoor space. The space could be configured in several different ways including four bedrooms with a living area and rec room, or three bedrooms with separate living, dining, and rec rooms, or three beds plus a den/office/library. The apartment enjoys expansive closet and storage space, a five-piece master bathroom including a steam shower and whirlpool tub, a sauna, GE Profile and Bosch appliances including wine fridge, a separate kitchenette in the rec room, a washer & dryer in unit, and a large atrium with walk-in coat closet.


Unit 4 is configured as a 3 bedroom, 3 bath floor-through owner's duplex apartment with a terrace. Among the special features of this apartment are over-sized windows, several skylights, ceilings as high as 10', and an in-unit washer/dryer. The open kitchen includes island seating, stainless appliances, and a full size dishwasher, while the generously sized living space has a separate windowed nook perfect for a home office or additional sitting area. The master suite has a spacious en-suite bathroom with a heated towel rack and benefits from a quiet location and good storage space. The second and third bedrooms are also pleasantly quiet with a private terrace off of the east bedroom.


3F and 3R are spacious, loft-like studios with oversized windows, high ceilings, and separate kitchens. Both have enough room to have distinct areas for sleeping, sitting, eating, etc. and the alcove in 3F is wide enough for a queen bed or separate sitting or home office.


The building will be delivered fully occupied. A building Setup Sheet and Rent Roll are available upon request.


259 w 90th is close to all the shopping, dining and amenities of Broadway as well as both Riverside Park and Central Park. Close to the express train stop for the 1, 2, and 3 with the B, C trains 3 blocks away. Carmine's, Gyu-Kaku, Dagon, City Diner, Cibo e Vino, Osteria Academia, and Takeda are just a few of the dining options nearby with Symphony Space, Equinox and Trader Joe's a few blocks away as well. Please note that buyers should verify all listing details that are material to their purchase.

9
beds

9
baths

5,301 Sq.Ft. LIVING AREA

1,800 Sq.Ft. lot

Cary Tamura

Cary Tamura

Features & Amenities

Interior

  • total bedrooms9
  • Total bathrooms9
  • full bathrooms8
  • half bathrooms2
  • Laundry room Building Other, Washer Hookup, in-unit washer and dryer
  • Fireplace 1 Decorative Fireplace
  • APPLIANCES Washer Dryer Allowed
  • other interior Features Private Courtyard, Terrace and Roof Rights

Area & Lot

  • Status For Sale
  • Living Area5,301 Sq.Ft.
  • Total Area5,301 Sq.Ft.
  • Lot Area1,800 Sq.Ft.
  • MLS® IDRLS20068283
  • TypeMulti-Family
  • YEAR BUILT1897
  • NeighborhoodUpper West Side
  • View DescriptionOther

Exterior

  • STORIES5
  • other exterior FeaturesPrivate Outdoor Space Over 60 Sqft

Financial

  • Sales Price$4,340,000
  • Real Estate Tax $75,552/yr
Private stone-paved patio enclosed by white fencing and brick walls beneath surrounding apartment buildings.

Schedule a Showing

I would love to show you my beautiful property. Please select your preferred date and time below. An agent will be in touch shortly to confirm your appointment.

Schedule a Showing

I would love to show you my beautiful property. Please select your preferred date and time below. An agent will be in touch shortly to confirm your appointment.

Thank you for your interest in 259 W 90TH Street, New York City, NY 10024. We are reviewing your request and will be in touch shortly!

Mortgage Calculator

Estimate your monthly mortgage payment, including the principal and interest, property taxes, and HOA. Adjust the values to generate a more accurate rate.

All estimates are provided for informational purposes only. Actual amounts may vary.
$0,000 Your Payment 20 15 65
$0,000 Your Payment

Upper West Side

Explore

Work With Cary

He is a highly esteemed real estate professional, widely recognized as a master marketer of real estate and a top 1% performer in New York City and nationally. With an unwavering passion for the NYC real estate market and an exceptional track record of success, Cary is a sought-after expert known for delivering outstanding results to his clientele.

Follow Me on Instagram